

Fakta om boligen
- 8 personer
- Ingen husdyr
- 3 soveværelser
- 5 badeværelser
- Vand 900
Faciliteter
Afstand
-
Airport SPU12,6 km
-
Center2,4 km
-
Hav900 m
-
Lufthavn ZAD123 km
-
Vand900 m
Husinfo
-
Aircondition
-
Antal badeværelser5
-
Antal soveværelser3
-
Antal værelser9
-
BBQ
-
Boligareal185 m²
-
Bruser
-
Fitness
-
Fritliggende
-
Fryser
-
Have
-
Håndklæder gratis
-
Indtast objekt
-
Ingen kæledyr tilladt
-
Internet
-
Internet (DSL)
-
Internet (ISDN)
-
Køleskab
-
Linnedfri
-
Mikroovn
-
Opvaskemaskine
-
Ovn
-
Parkering overdækket
-
Pool
-
Pool privat
-
Terrasse
-
Tørretumbler
-
Vaskemaskine
-
WLAN
Beskrivelse
Beskrivelsen foreligger desværre ikke på Dansk. Se teksten på Engelsk nedenfor, eller se den maskinoversatte tekst på Dansk.
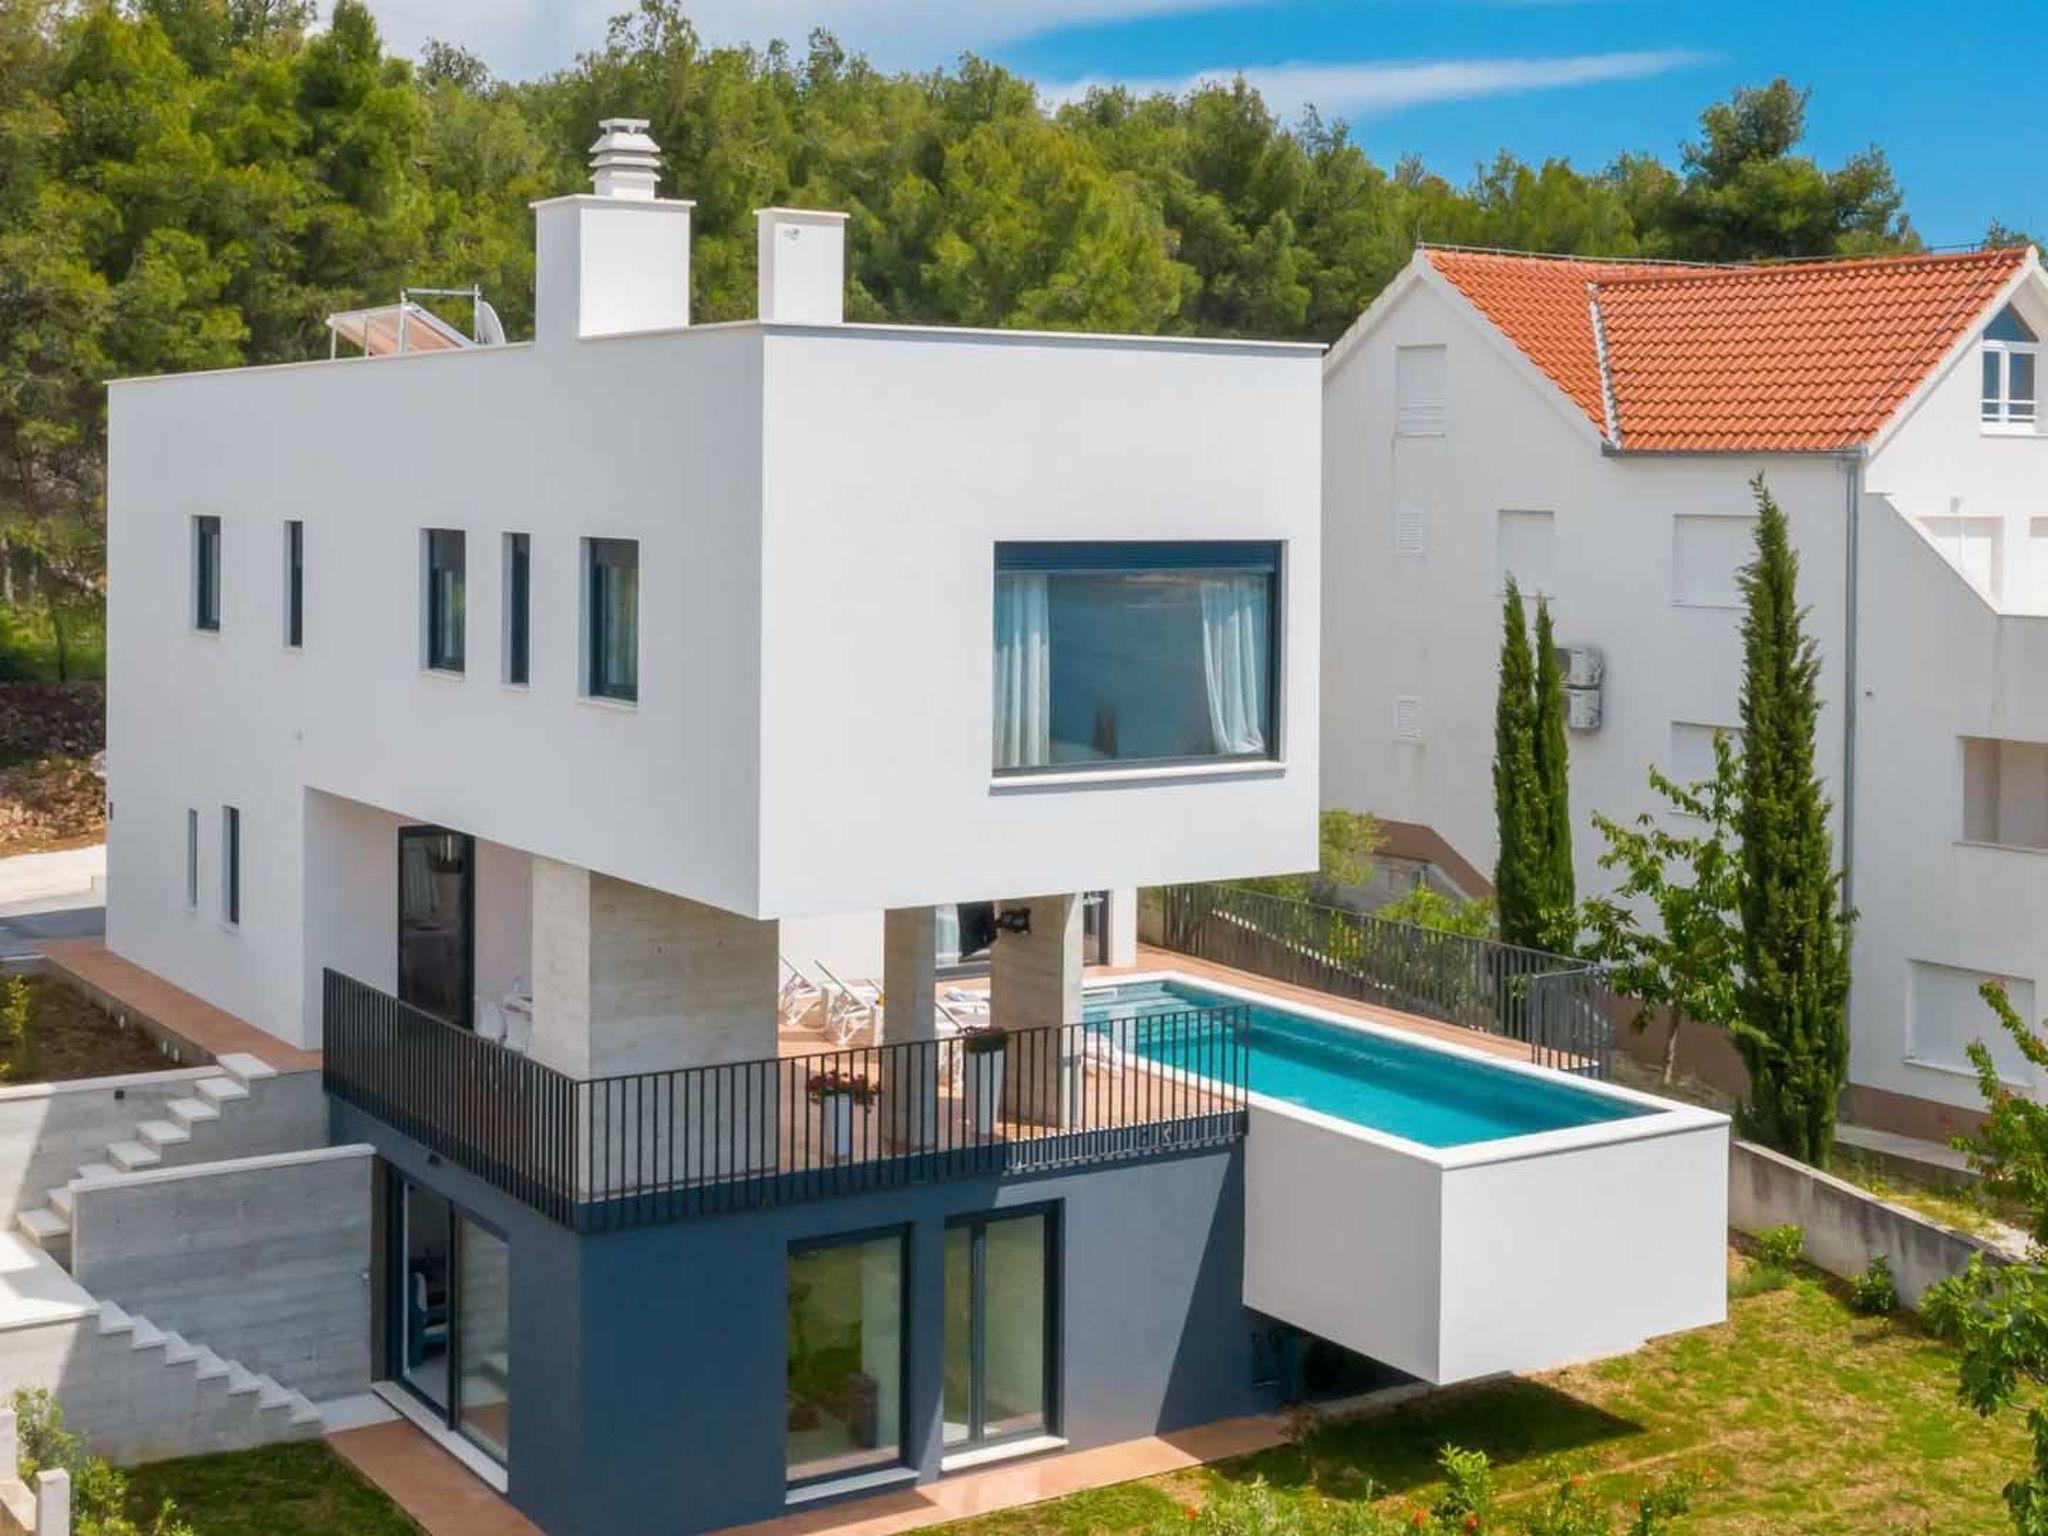
Villa Prima Vista is a newly built and superbly decorated holiday villa located in a picturesque village of Okrug Gornji on island Ciovo, which is connected to the mainland with two bridges, which makes it easily accessible and close to historical and natural landmarks such as the UNESCO protected center of town Trogir (2.4 km), UNESCO protected palace of the Roman emperor Diocletian in Split (30 km), while Split airport is just 8.7 km away. Restaurants, coffee shops and grocery stores are all within walking distance from the house, which makes villa Prima Vista an ideal choice for a holiday destination.
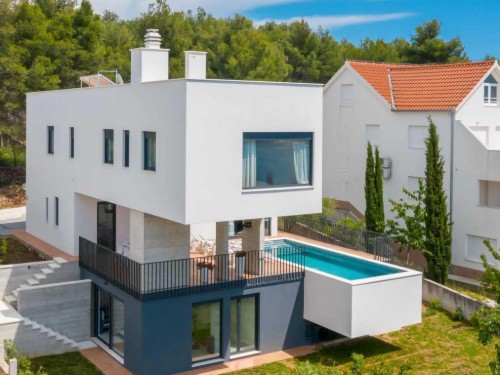
This luxurious villa is designed to provide a perfect holiday home for everyone in need of a relaxing vacation with friends or family. The house, which covers the total of 250 m2 of living area, covers 3 floors – subterranean area, ground floor and first floor with access to the beautiful seaview roof terrace. Villa Prima Vista consists of 3 bedrooms, 4 bathrooms, 1 half-bath and can accommodate up to 8 persons (6+2).
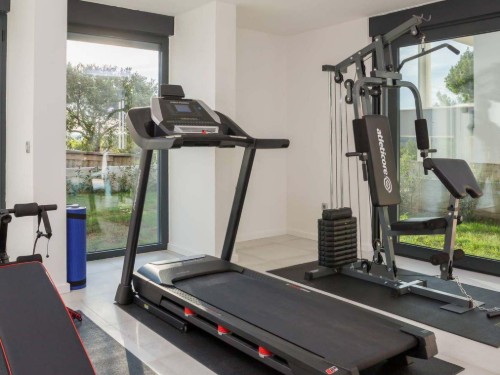
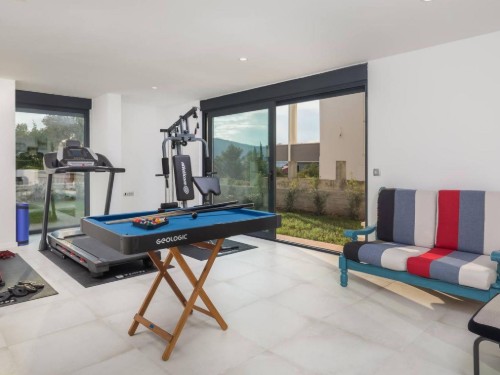
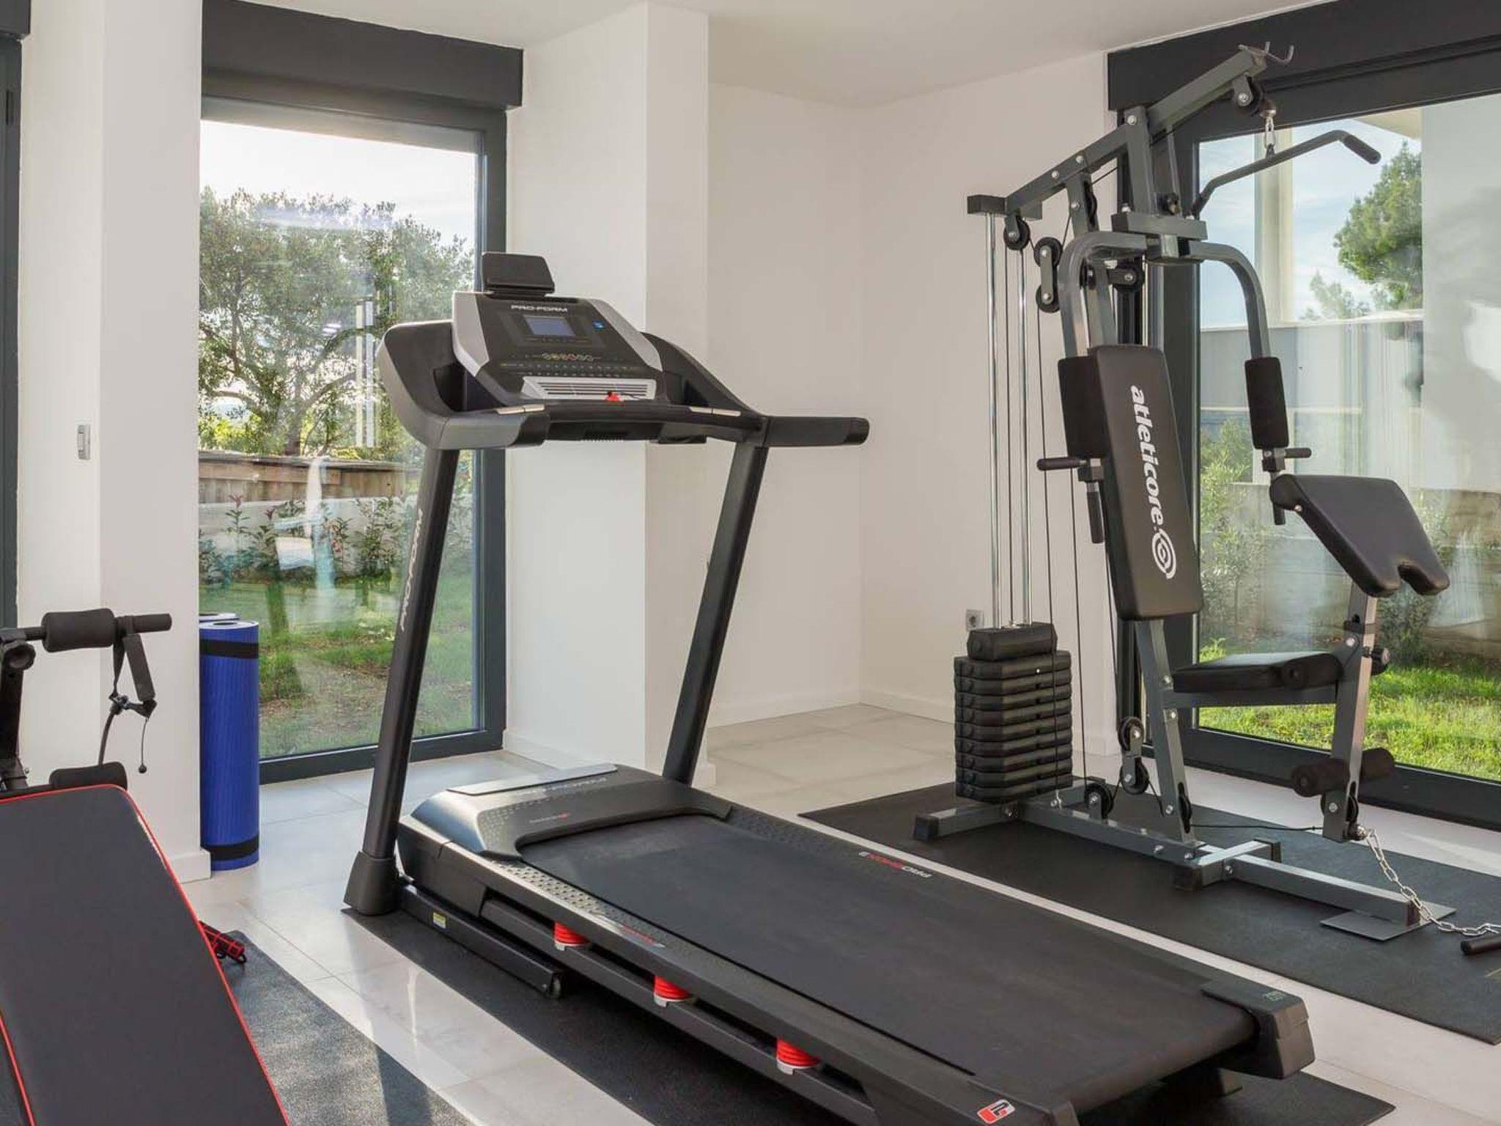
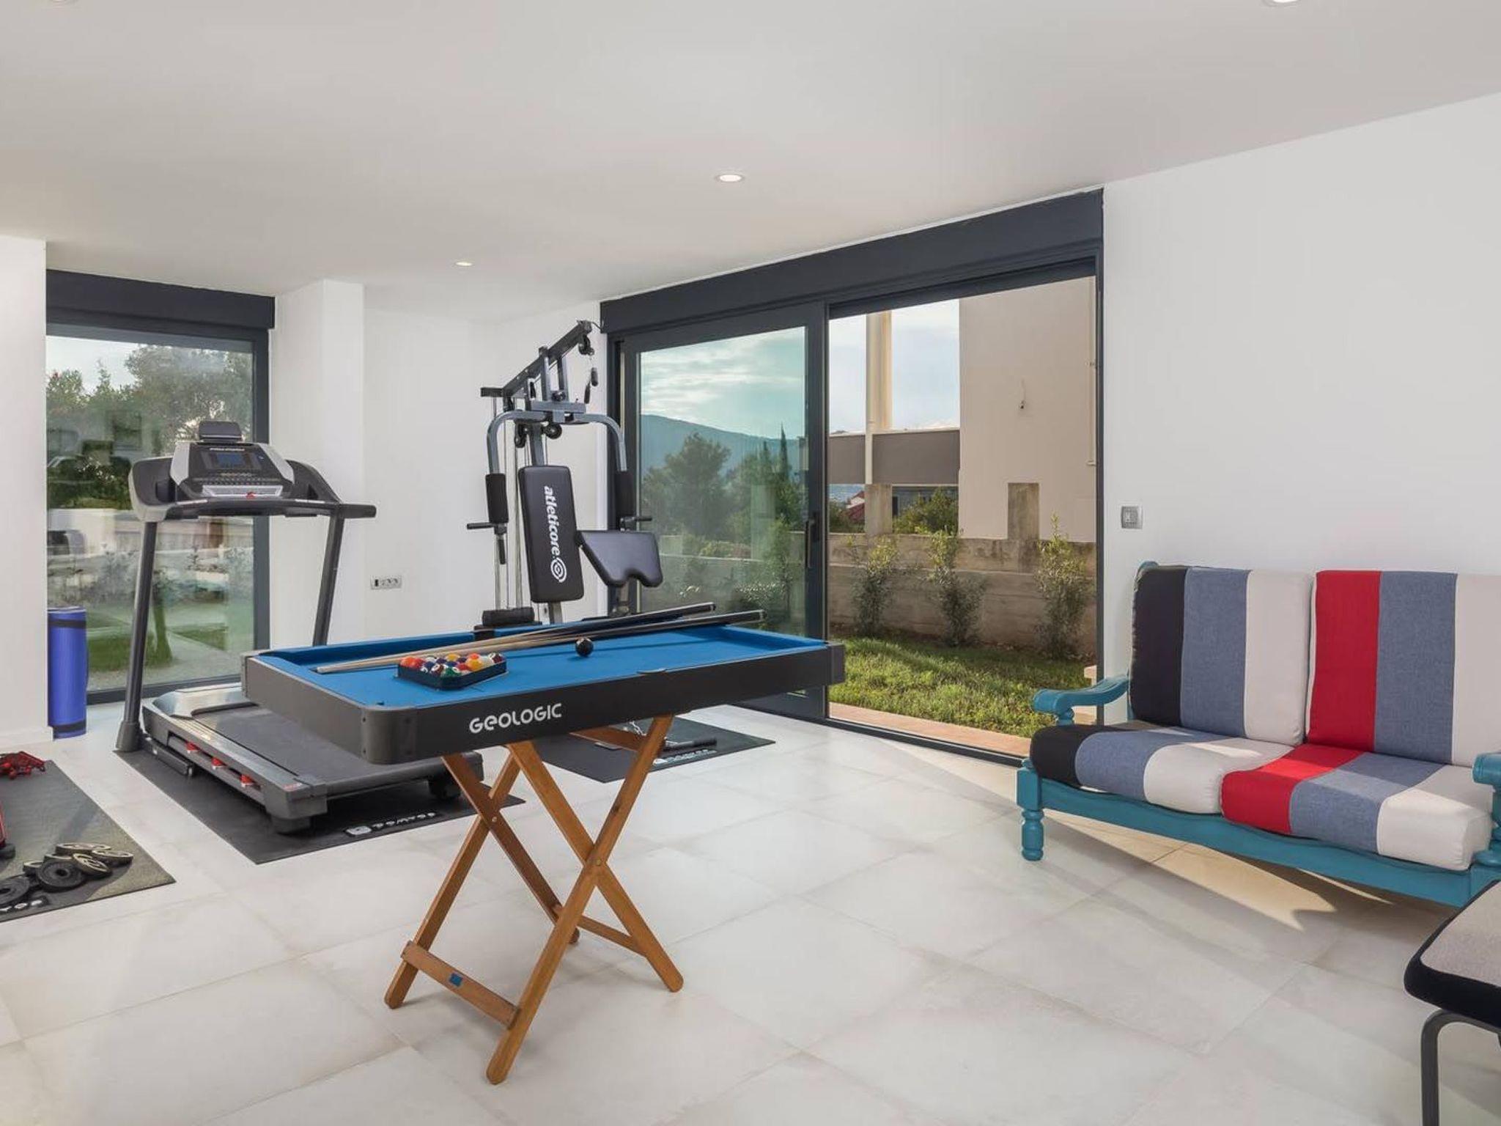
The subterranean area is designed as a recreation area for those looking for more active ways to spend their holiday – equipped with a gym and an infrared sauna (for 4 persons).
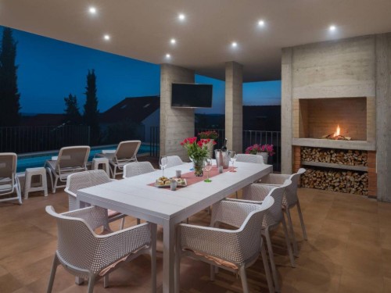
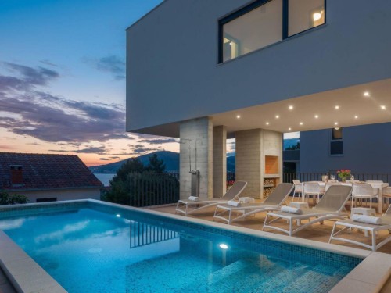
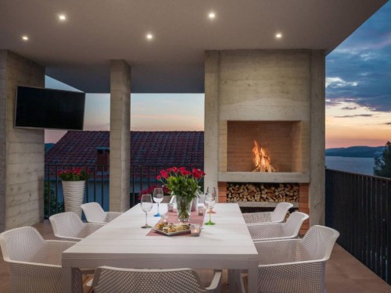
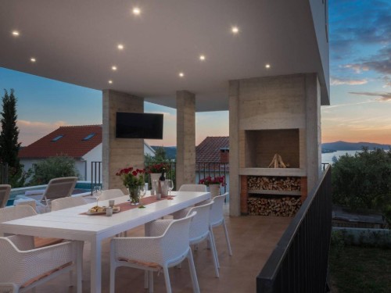
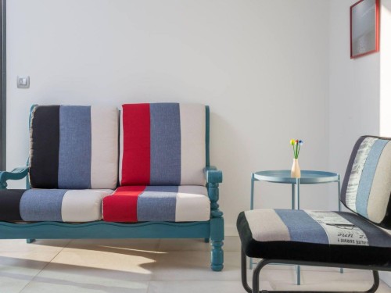
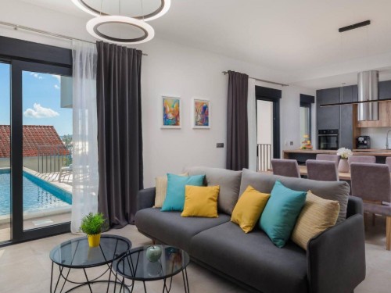
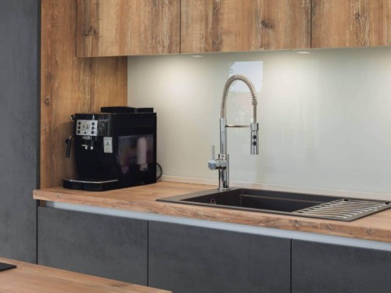
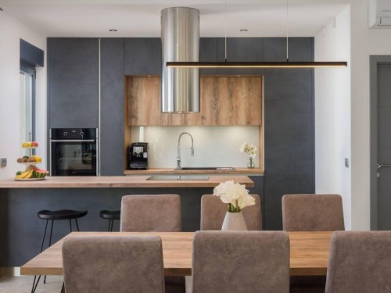
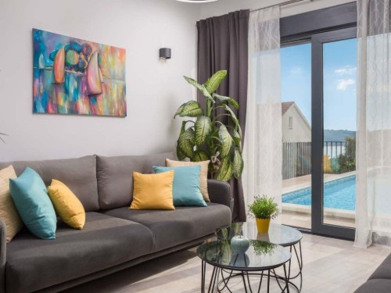
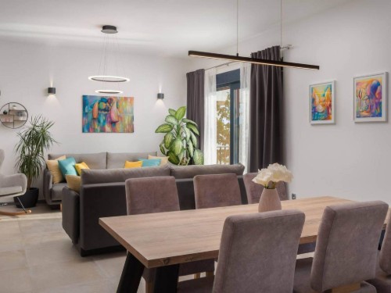
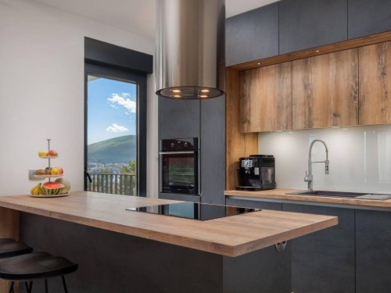
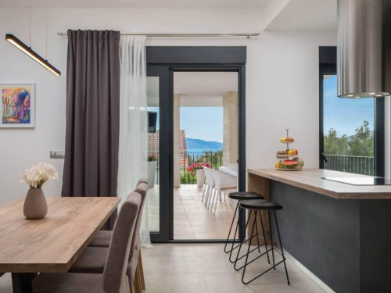
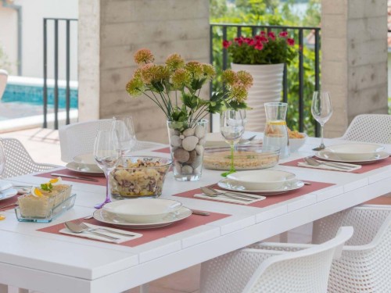
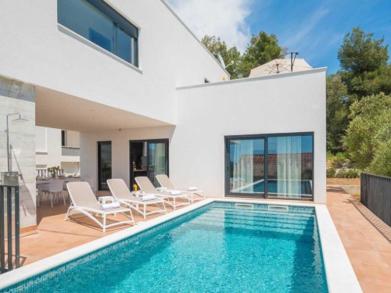
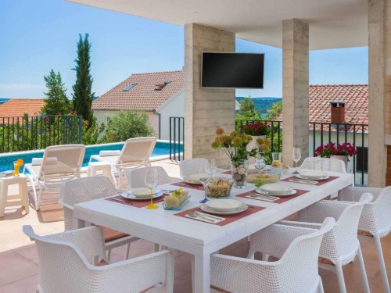
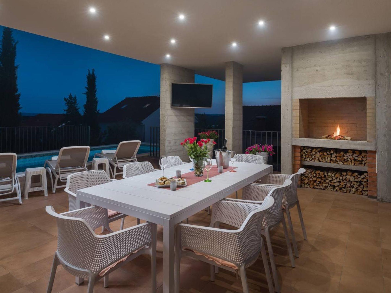
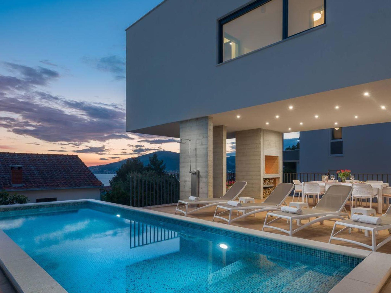
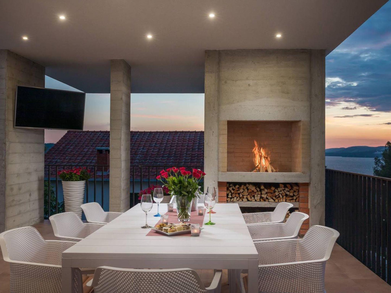
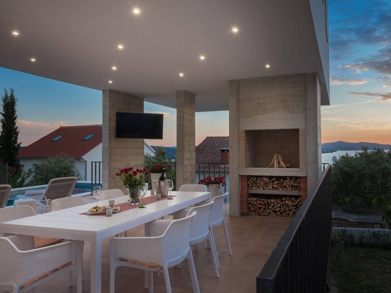
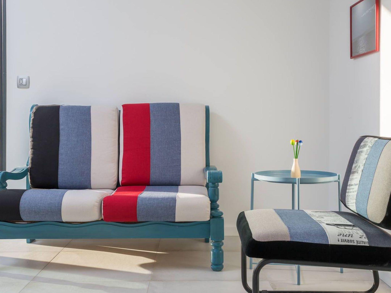
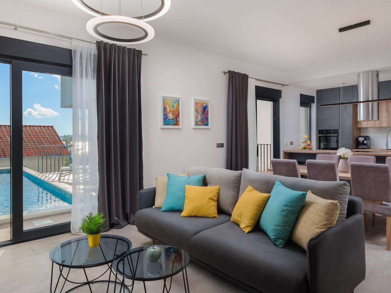
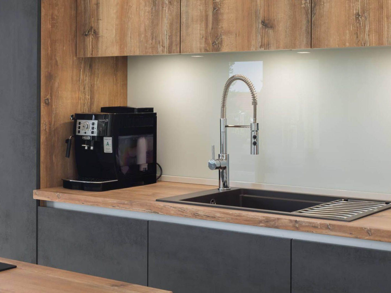
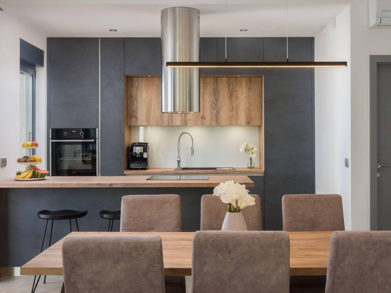
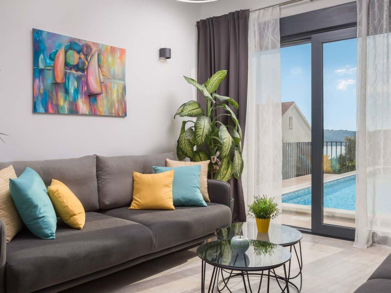
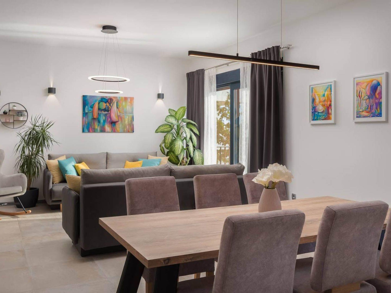
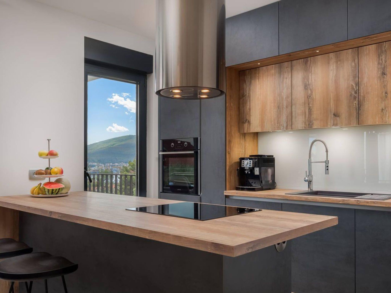
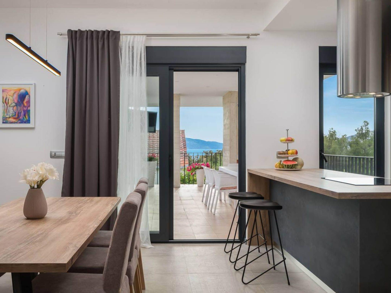
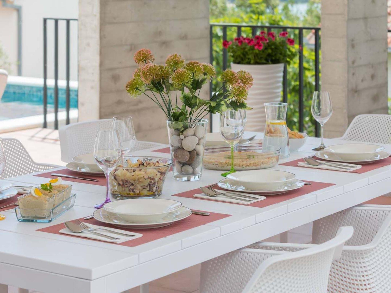
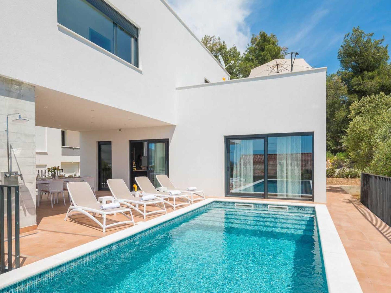
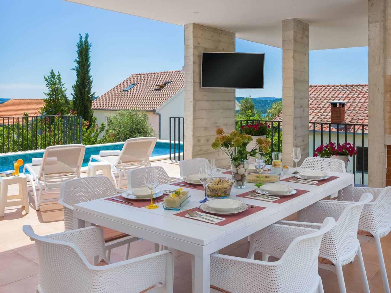
The first floor consists of a spacious and modern fully equipped open concept kitchen, dining area with table and chairs for 6 persons and a living room. Glass door leads to the spacious terrace with outdoor furniture, outdoor barbecue/grill and a private heated outdoor pool (29 m2), perfect for relaxing during the hot summer afternoons.
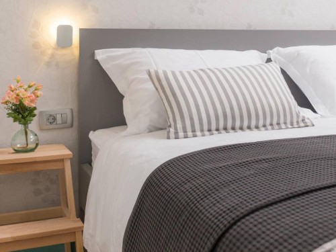
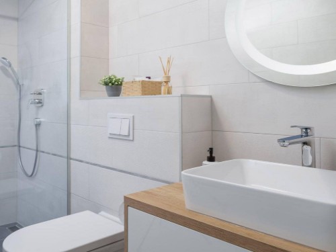
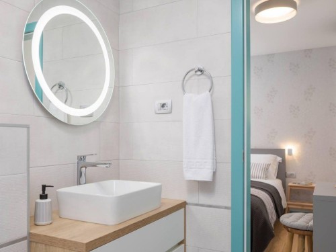
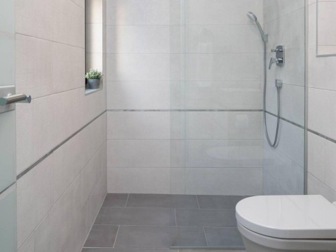
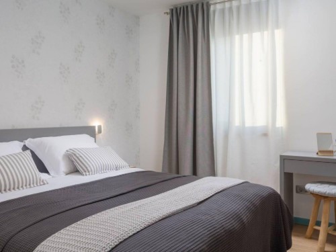
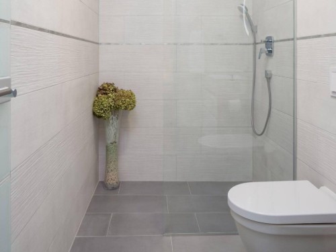
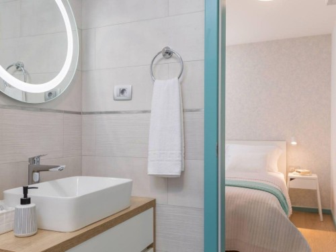
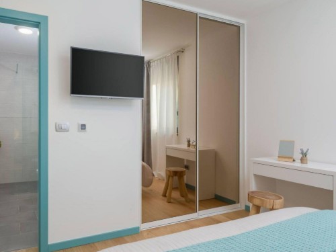
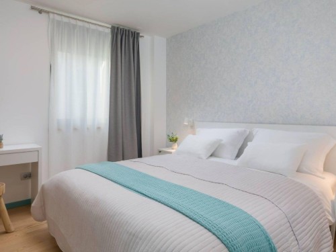
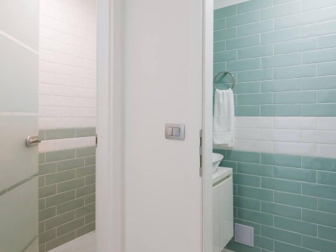
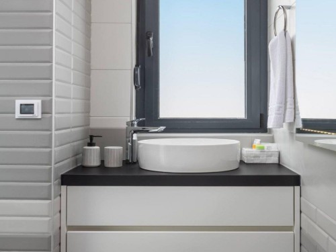
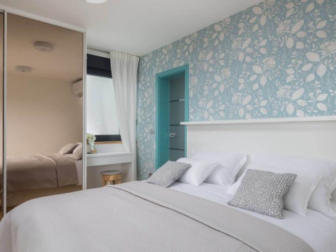
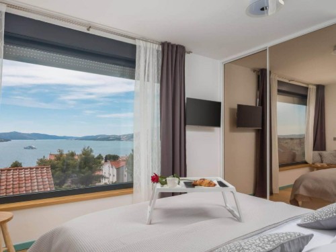
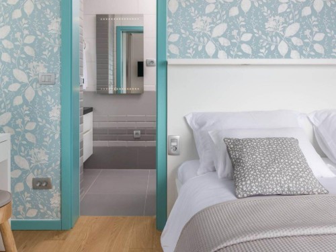
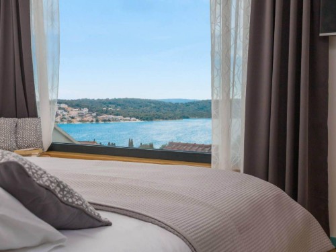
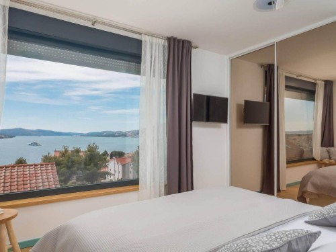
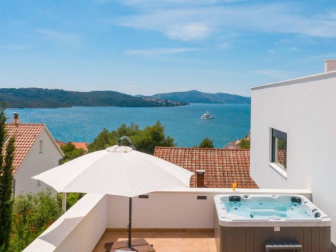
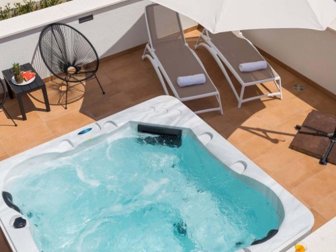
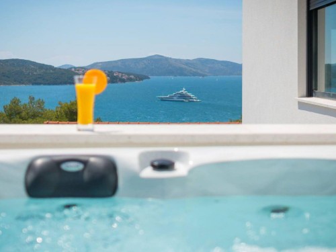
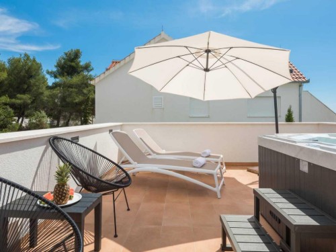
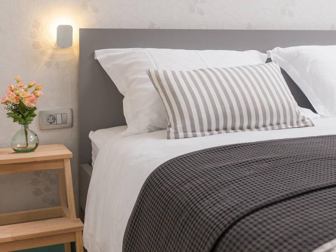
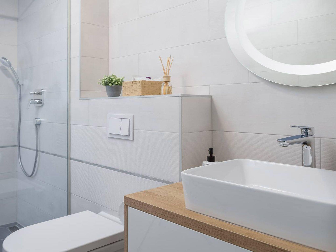
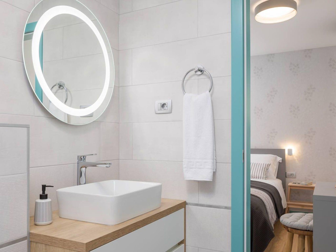
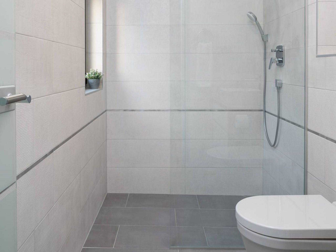
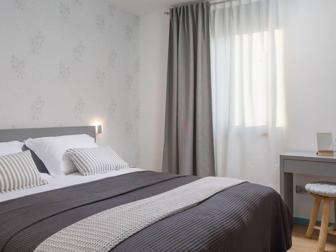
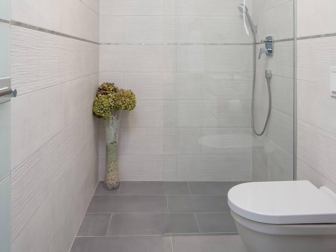
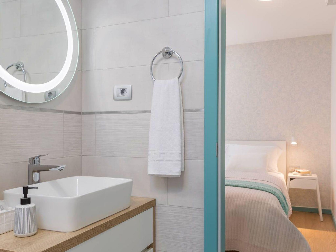
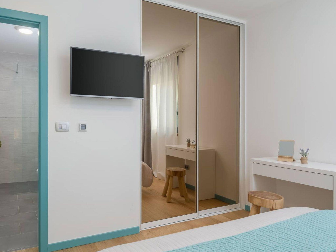
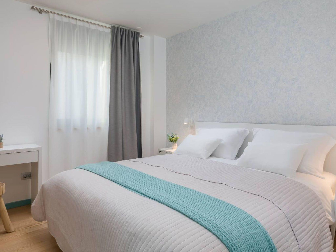
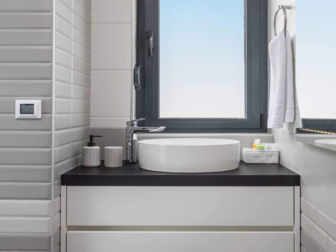
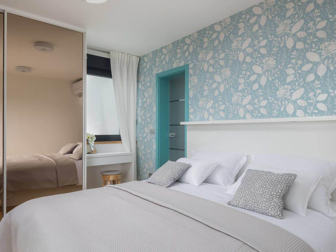
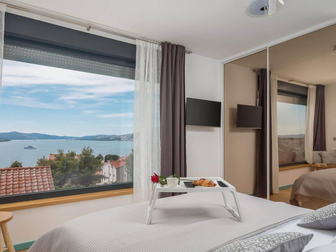
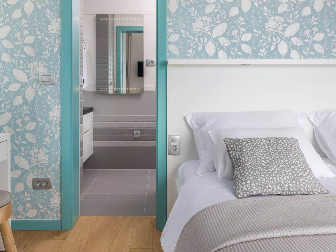
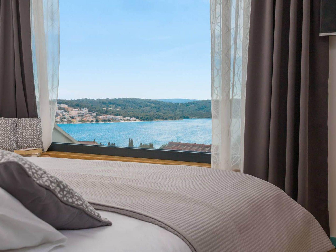
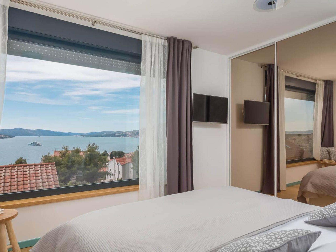
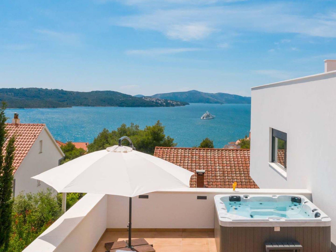
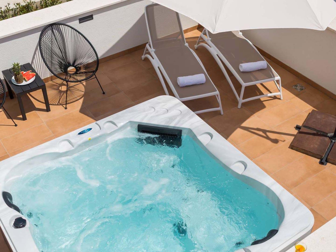
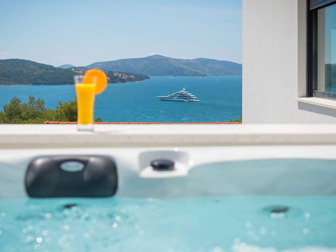
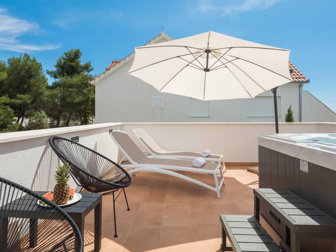
Modern staircase leads to the first floor, designed as a resting area which consists of 3 bedrooms with double beds and en suite bathrooms with shower. Master bedroom has a spectacular view of the sea directly from the bed. First floor has access to a seaview terrace with outdoor jacuzzi, while a separate staircase leads to the roof terrace equipped with outdoor table and chairs and a beautiful seaview spreading over the entire bay.
Villa Prima Vista is fully air conditioned and equipped with wi-fi, SAT-TV, gym, infrared sauna, outdoor jacuzzi, private pool, iron and ironing board, baby cot, high chair, safe, stove, oven, hood, large refrigerator with freezer, dishwasher, microwave, electric kettle, espresso coffee machine, toaster, washing machine, dryer and hair dryer. The property offers 3 parking places, free of charge. Berth for boat is available on request.
Basic information
- Pets allowed: none
- type of building: Detached house
- Total number of floors in the building above the ground floor: 1
- size of property: 300 m²
- year of construction: 2019
- Year of the last complete renovation : 2019
- detached house
- Number of bedrooms: 3
- Number of bathrooms: 5
Top features
- WiFi
- air conditioning: Everywhere
- terrace
- garden: For sole use
- outdoor pool
- ? for sole use
- Total of private car parking spaces: 3
- ? of which garage spaces: None
- ? of which carport spaces: None
- ? of which private outdoor parking spaces: 3
Sleeping
bedroom 2
- double bed (1.80 m width)
bedroom 4
- double bed (1.80 m width)
bedroom 6
- double bed (1.80 m width)
in the living area
- 2x sofa bed for 1 person
Bathroom
bathroom 10
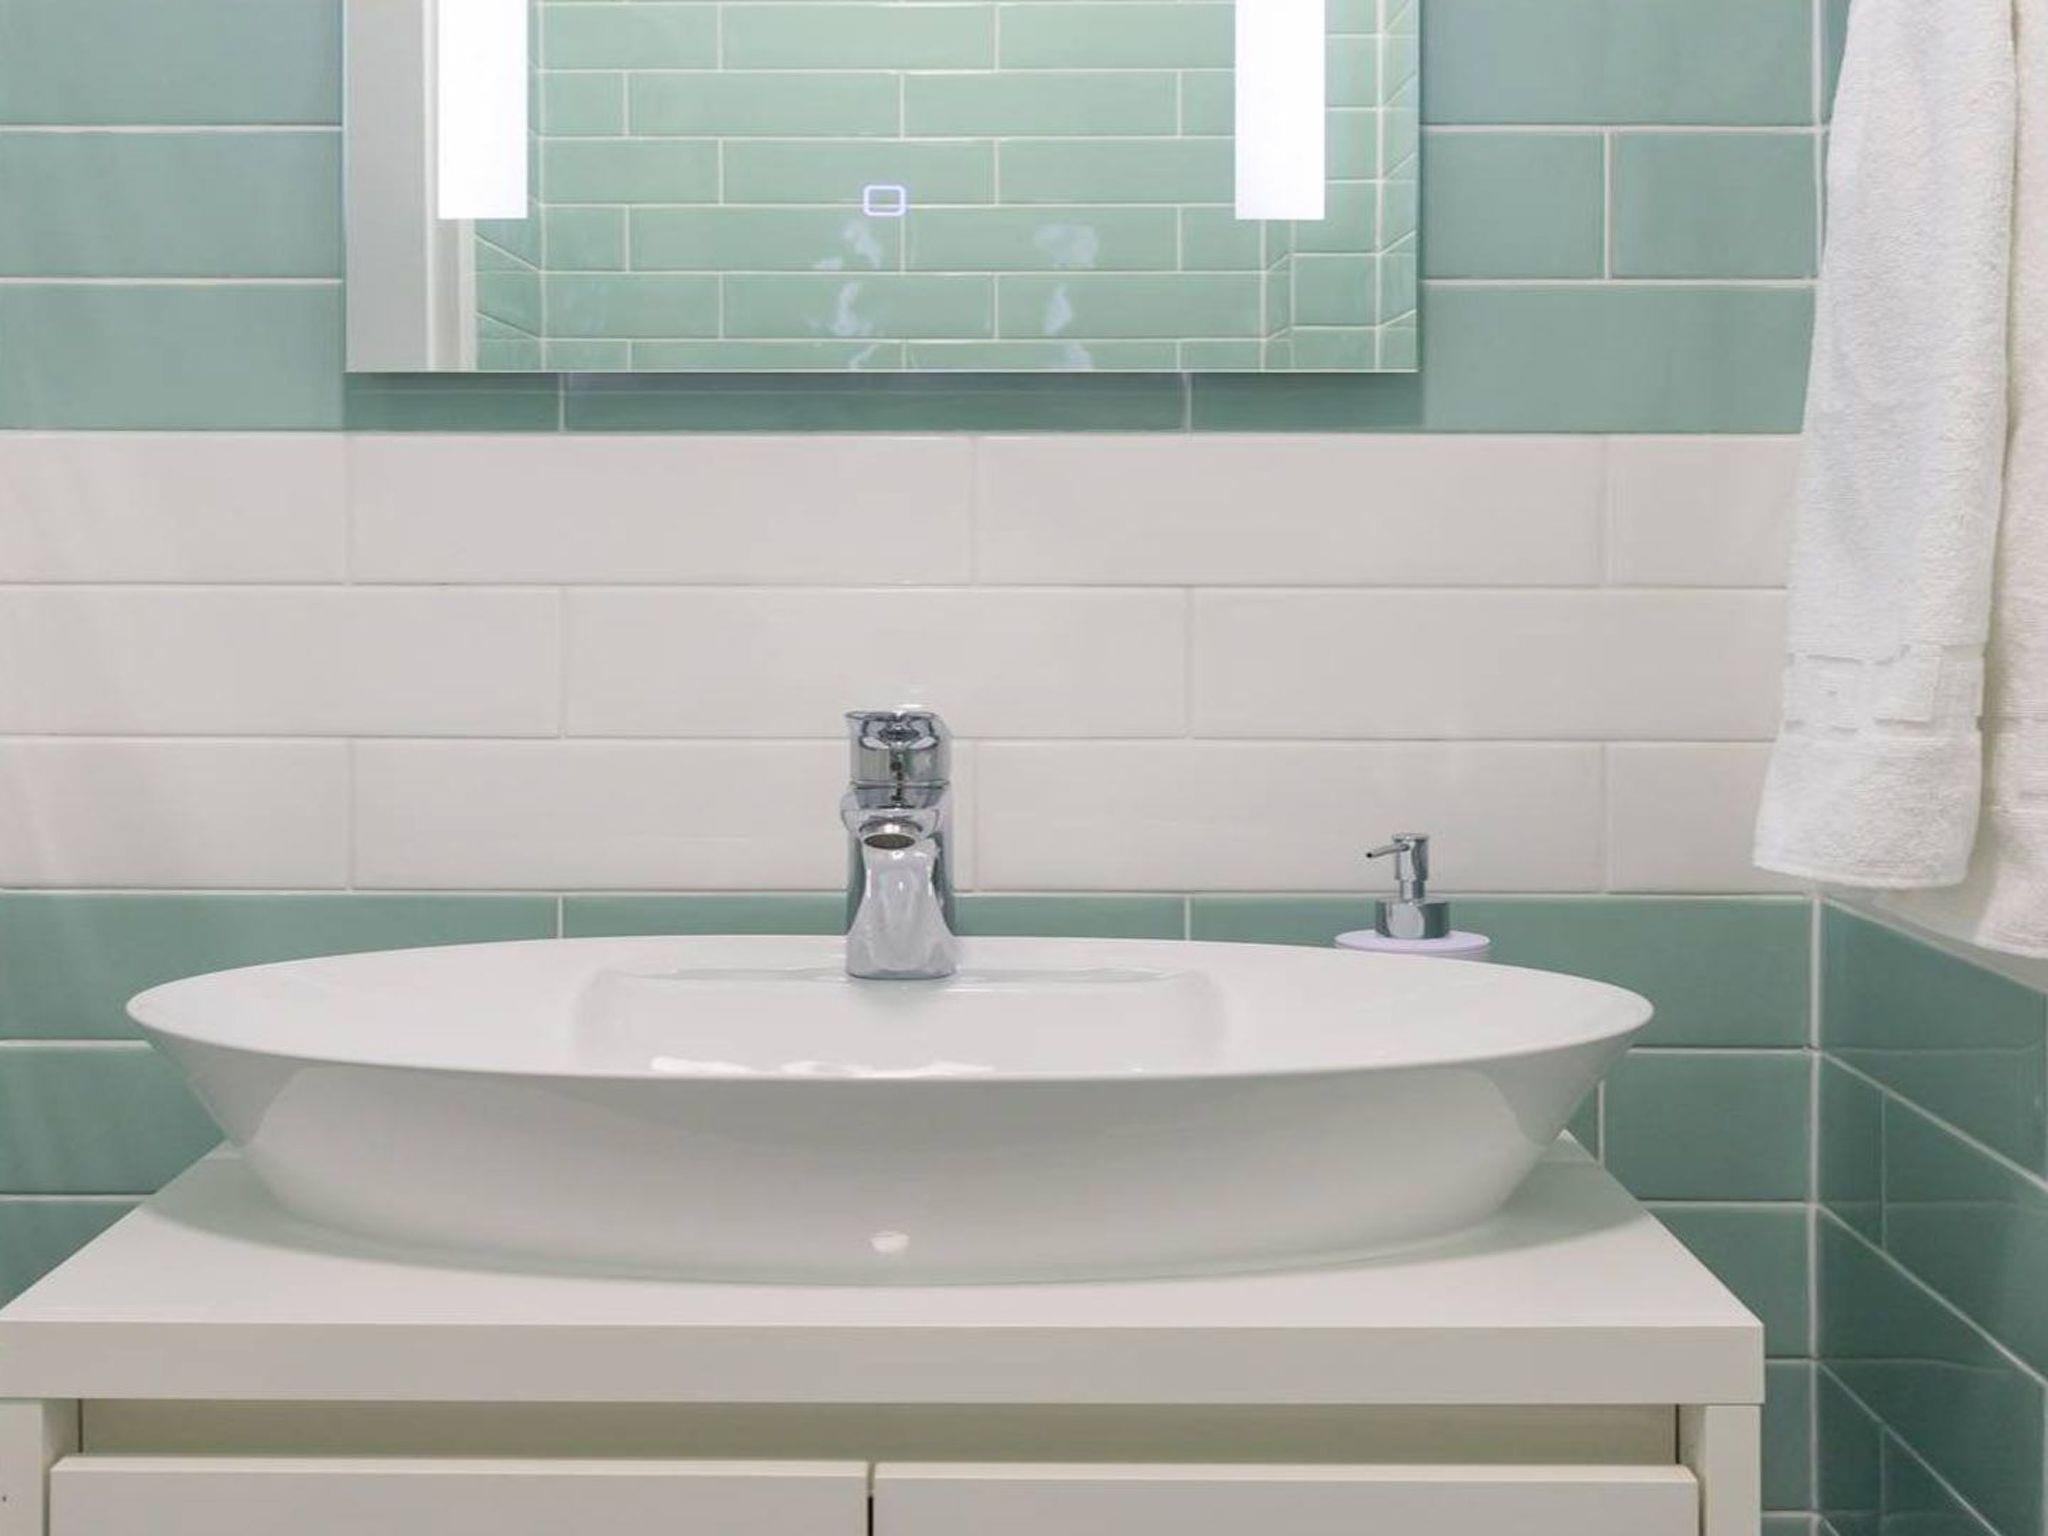
- basin
- toilet
bathroom 2
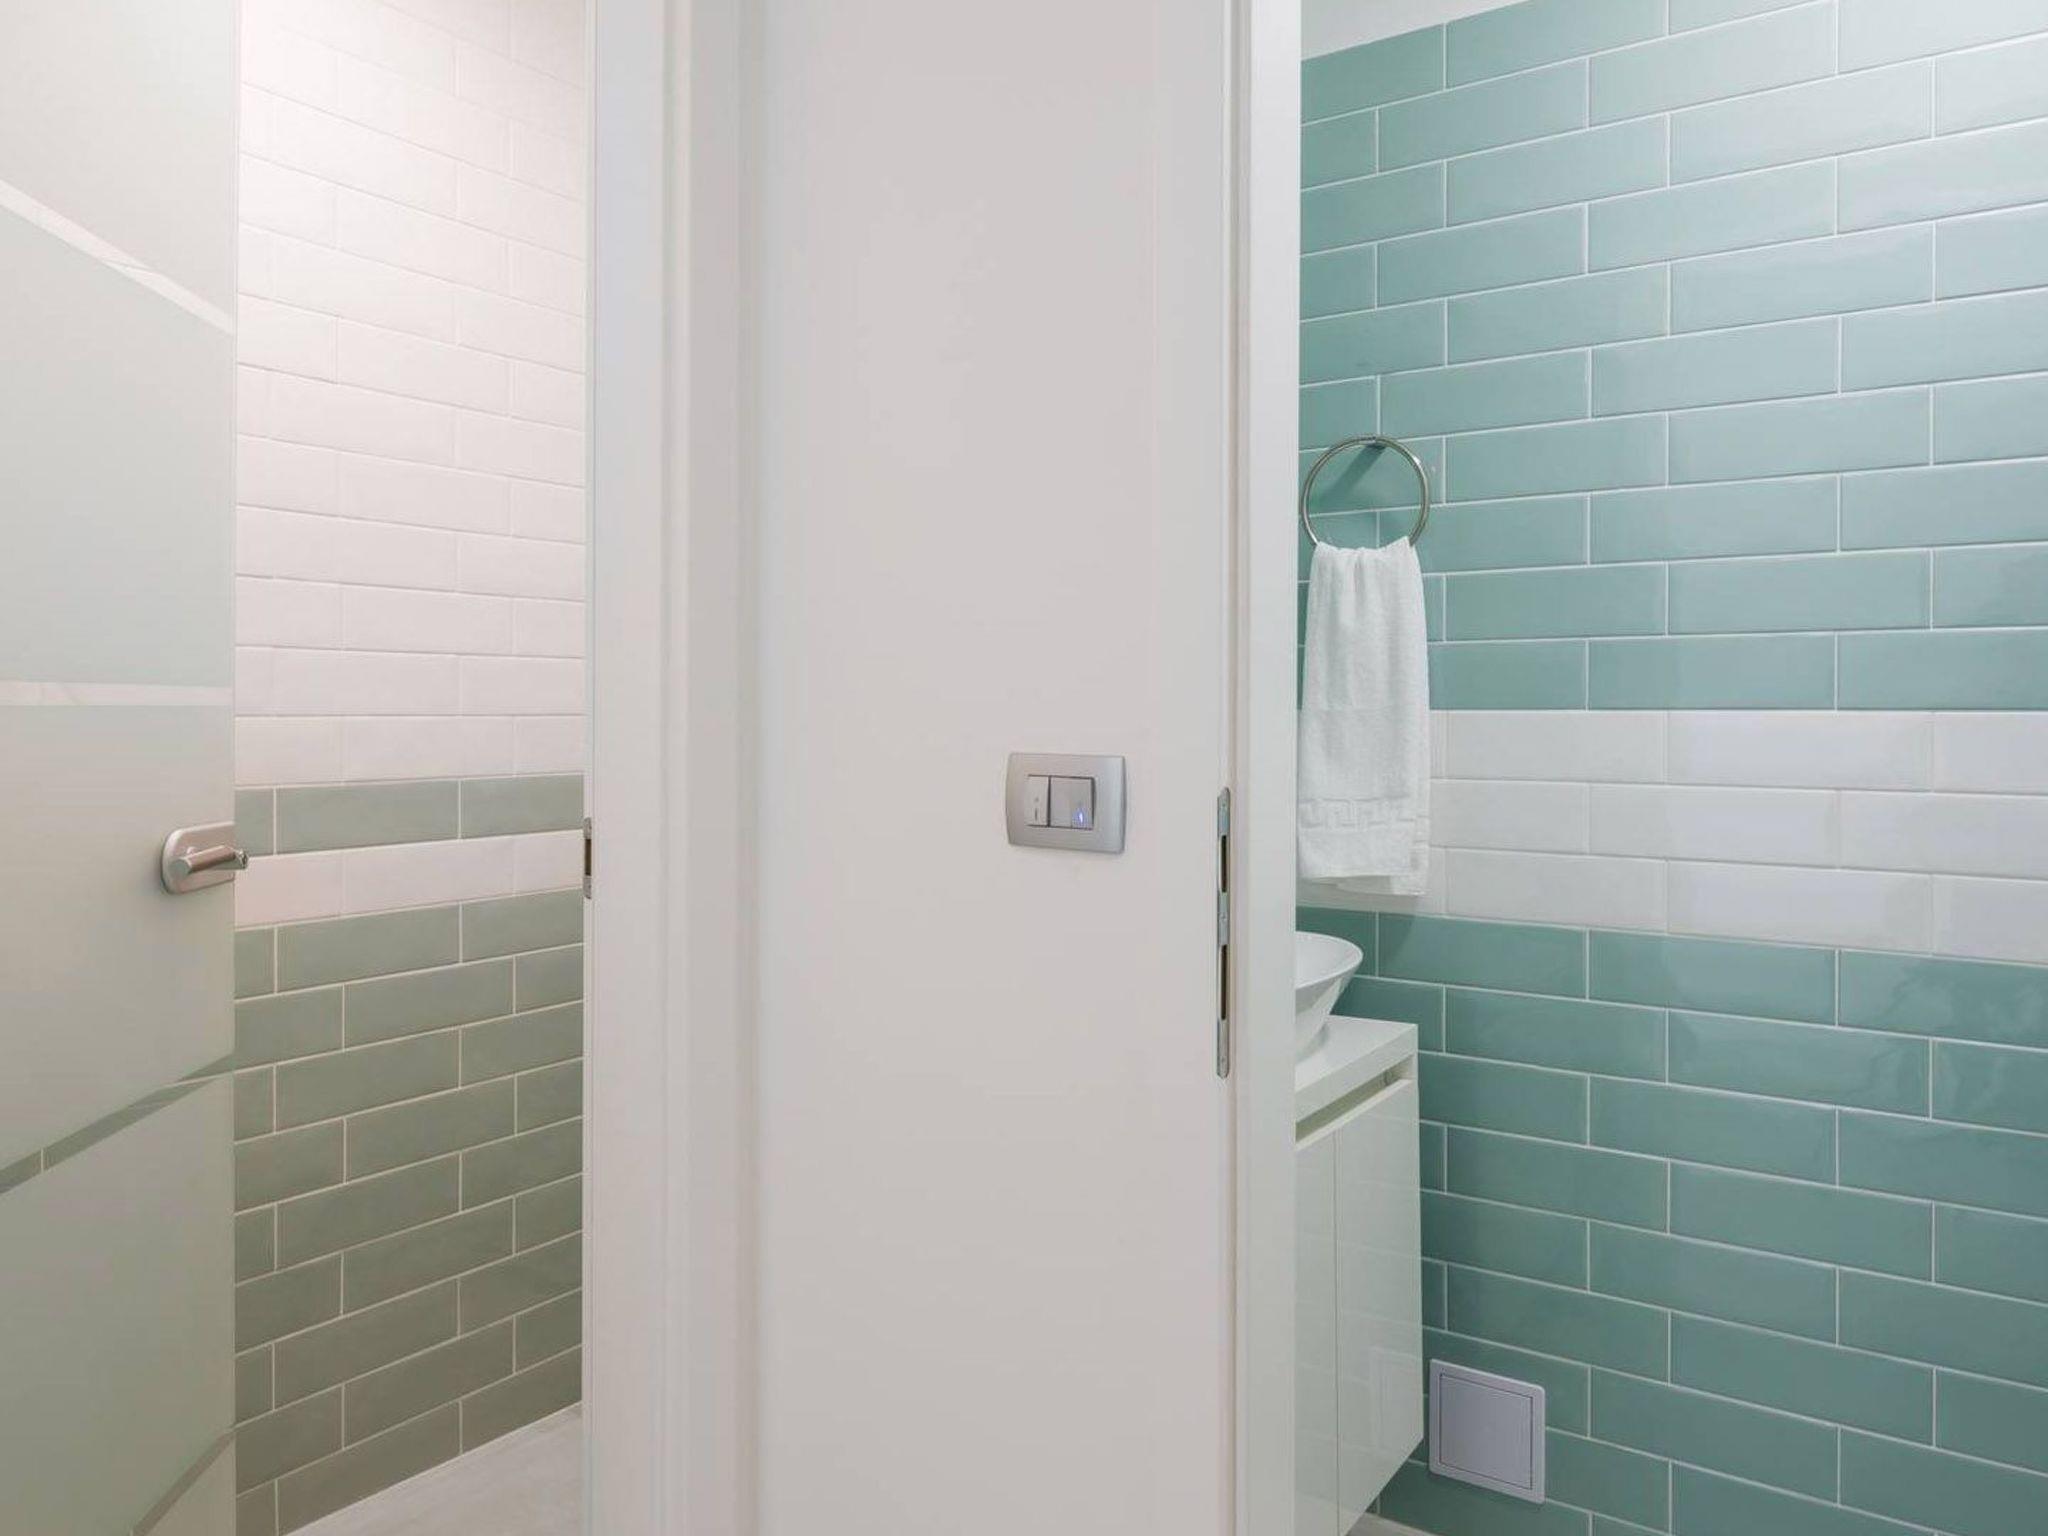
- shower
- basin
- toilet
- hair dryer
bathroom 4
- shower
- basin
- toilet
- hair dryer
bathroom 6
- shower
- basin
- toilet
- hair dryer
bathroom 8
- shower
- basin
- toilet
- hair dryer
Wellness
- outdoor hot tub
Cooking/Living
- coffee machine: coffee machine
- fridge/freezer: freezing compartment, fridge
- stove: induction hob
- kitchen hood
- oven
- toaster
- microwave
- electric kettle
- dishwasher
- number of dining tables: 1
- number of seats: 6
- number of living rooms: 1
- living room is dimmable
Entertainment
- TV: satellite TV
- fitness equipment
For children
- high chair
Utility
- washing machine: For sole use in the object
- Clothes dryer: For sole use in the object
- iron
- safe
Outside area
- grill/barbecue: grill/barbecue
- outside shower
Surroundings
- view: sea/lake
- Nearest town centre: 2,4 km
- Grocery store: 200 m
- going out: 1,0 km
- restaurant: 900 m
- train station: 31,0 km
- airport: 4,0 km
- motorway: 10,0 km
- beach: 900 m
- water (sea, lake, etc.): 900 m
- sea: 900 m
- water sports: 1,0 km
- bicycle hire: 1,0 km
Type of building: Detached house. size of property: 300m². year of construction: 2019.
This luxurious villa is designed to provide a perfect holiday home for everyone in need of a relaxing vacation with friends or family. The house, which covers the total of 250 m2 of living area, covers 3 floors – subterranean area, ground floor and first floor with access to the beautiful seaview roof terrace. Villa Prima Vista consists of 3 bedrooms, 4 bathrooms, 1 half-bath and can accommodate up to 8 persons (6+2).
The subterranean area is designed as a recreation area for those looking for more active ways to spend their holiday – equipped with a gym and an infrared sauna (for 4 persons).
The first floor consists of a spacious and modern fully equipped open concept kitchen, dining area with table and chairs for 6 persons and a living room. Glass door leads to the spacious terrace with outdoor furniture, outdoor barbecue/grill and a private heated outdoor pool (29 m2), perfect for relaxing during the hot summer afternoons.
Modern staircase leads to the first floor, designed as a resting area which consists of 3 bedrooms with double beds and en suite bathrooms with shower. Master bedroom has a spectacular view of the sea directly from the bed. First floor has access to a seaview terrace with outdoor jacuzzi, while a separate staircase leads to the roof terrace equipped with outdoor table and chairs and a beautiful seaview spreading over the entire bay.
Villa Prima Vista is fully air conditioned and equipped with wi-fi, SAT-TV, gym, infrared sauna, outdoor jacuzzi, private pool, iron and ironing board, baby cot, high chair, safe, stove, oven, hood, large refrigerator with freezer, dishwasher, microwave, electric kettle, espresso coffee machine, toaster, washing machine, dryer and hair dryer. The property offers 3 parking places, free of charge. Berth for boat is available on request.
Basic information
- Pets allowed: none
- type of building: Detached house
- Total number of floors in the building above the ground floor: 1
- size of property: 300 m²
- year of construction: 2019
- Year of the last complete renovation : 2019
- detached house
- Number of bedrooms: 3
- Number of bathrooms: 5
Top features
- WiFi
- air conditioning: Everywhere
- terrace
- garden: For sole use
- outdoor pool
- ? for sole use
- Total of private car parking spaces: 3
- ? of which garage spaces: None
- ? of which carport spaces: None
- ? of which private outdoor parking spaces: 3
Sleeping
bedroom 2
- double bed (1.80 m width)
bedroom 4
- double bed (1.80 m width)
bedroom 6
- double bed (1.80 m width)
in the living area
- 2x sofa bed for 1 person
Bathroom
bathroom 10
- basin
- toilet
bathroom 2
- shower
- basin
- toilet
- hair dryer
bathroom 4
- shower
- basin
- toilet
- hair dryer
bathroom 6
- shower
- basin
- toilet
- hair dryer
bathroom 8
- shower
- basin
- toilet
- hair dryer
Wellness
- outdoor hot tub
Cooking/Living
- coffee machine: coffee machine
- fridge/freezer: freezing compartment, fridge
- stove: induction hob
- kitchen hood
- oven
- toaster
- microwave
- electric kettle
- dishwasher
- number of dining tables: 1
- number of seats: 6
- number of living rooms: 1
- living room is dimmable
Entertainment
- TV: satellite TV
- fitness equipment
For children
- high chair
Utility
- washing machine: For sole use in the object
- Clothes dryer: For sole use in the object
- iron
- safe
Outside area
- grill/barbecue: grill/barbecue
- outside shower
Surroundings
- view: sea/lake
- Nearest town centre: 2,4 km
- Grocery store: 200 m
- going out: 1,0 km
- restaurant: 900 m
- train station: 31,0 km
- airport: 4,0 km
- motorway: 10,0 km
- beach: 900 m
- water (sea, lake, etc.): 900 m
- sea: 900 m
- water sports: 1,0 km
- bicycle hire: 1,0 km
Type of building: Detached house. size of property: 300m². year of construction: 2019.
Afstande fra ferieboligen og placering på kort
- Airport SPU 12,6 km
- Center 2,4 km
- Hav 900 m
- Lufthavn ZAD 123 km
- Vand 900 m
Nærtliggende sommerhuse
Er I flere familier, der gerne vil bo tæt på hinanden kan I søge efter nærtliggende sommerhuseSe nabohuse
Vores gæstevurderinger Eksterne vurderinger
Priser og kalender
Kalender
Ankomst
-
august 2026
ma ti on to fr lø sø 31 1 2 32 3 4 5 6 7 8 9 33 10 11 12 13 14 15 16 34 17 18 19 20 21 22 23 35 24 25 26 27 28 29 30 36 31 -
september 2026
ma ti on to fr lø sø 36 1 2 3 4 5 6 37 7 8 9 10 11 12 13 38 14 15 16 17 18 19 20 39 21 22 23 24 25 26 27 40 28 29 30 41
Se om emnet er ledigt på den valgte dato
Ledig
Optaget
Ankomst mulig
Varighed
Pris
Periode
- Ankomst
- Afrejse
- Varighed
Personer
Op til 8 personer
Bemærk
Kan ikke bookes på nuværende tidspunkt.