

Fakta om boligen
- 10 personer
- Ingen husdyr
- 5 soveværelser
- 5 badeværelser
- Vand 400
Faciliteter
Afstand
-
Airport SPU12,6 km
-
Center800 m
-
Hav400 m
-
Lufthavn ZAD123 km
-
Offentlig transport800 m
-
Vand400 m
Husinfo
-
Aircondition
-
Antal badeværelser5
-
Antal soveværelser5
-
Antal værelser11
-
BBQ
-
Billard
-
Boligareal240 m²
-
Bopæl
-
Bruser
-
Fitness
-
Fritliggende
-
Fryser
-
Have
-
Håndklæder gratis
-
Indhegnet
-
Indtast objekt
-
Ingen grupper
-
Ingen kæledyr tilladt
-
Ingen ungdomsgrupper
-
Internet
-
Internet (DSL)
-
Internet (ISDN)
-
Køleskab
-
Linnedfri
-
Luksus
-
Mikroovn
-
Opvaskemaskine
-
Ovn
-
Parkering overdækket
-
Pejs
-
Pool
-
Pool opvarmet
-
Pool privat
-
Radiator
-
Terrasse
-
Vaskemaskine
-
WLAN
Beskrivelse
Beskrivelsen foreligger desværre ikke på Dansk. Se teksten på Engelsk nedenfor, eller se den maskinoversatte tekst på Dansk.
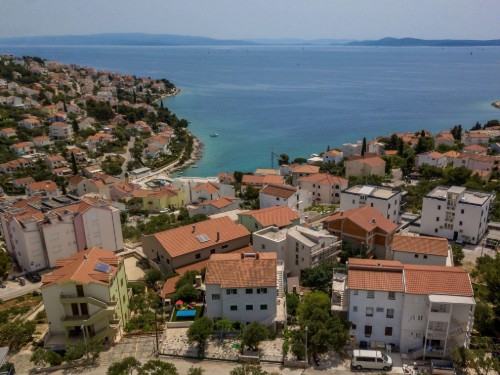
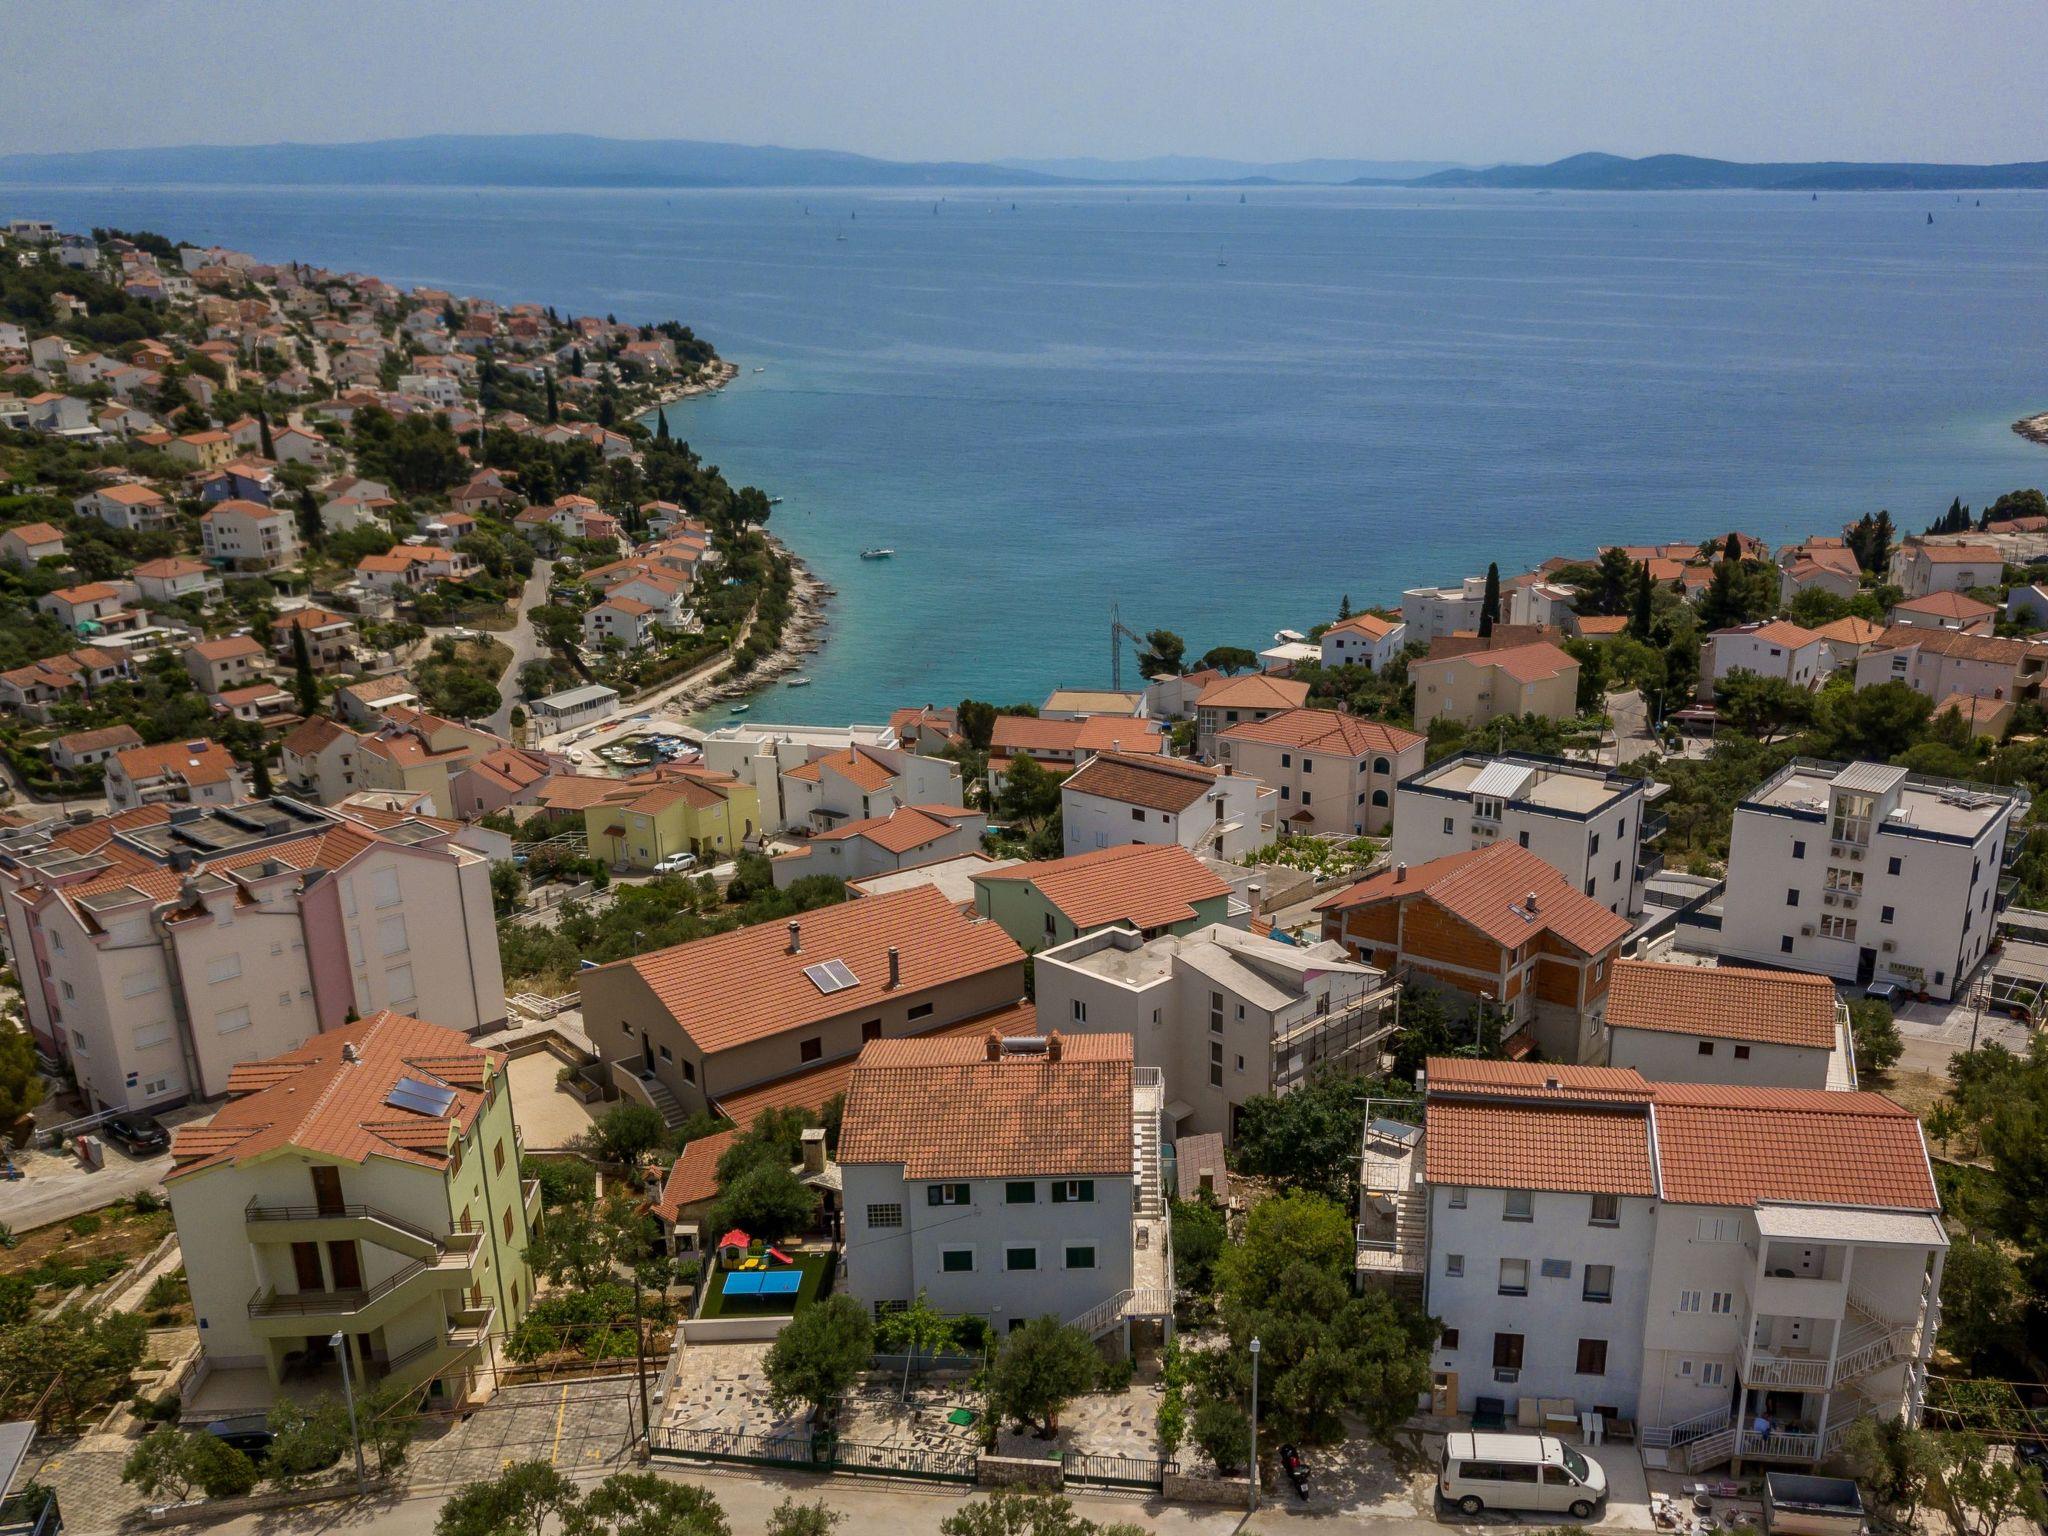
The unique villa SIKS is located on the island of Ciovo, 5 km from Trogir (UNESCO), 10 km from the Airport and 30 km from Split. It is located 350 meters from the sea, 800 meters from the center of Okrug Gornji where all the necessary facilities are located (pharmacy, doctor, supermarket, restaurants).
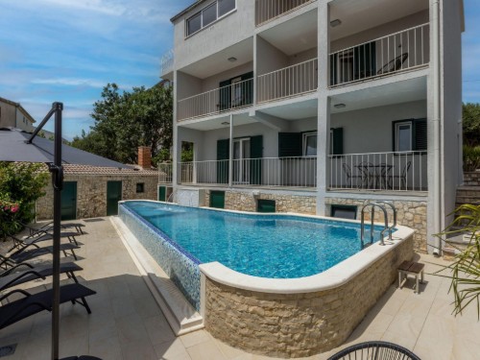
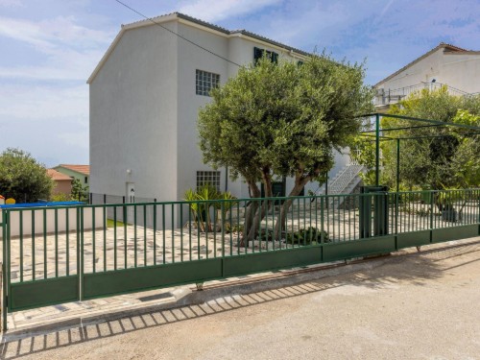
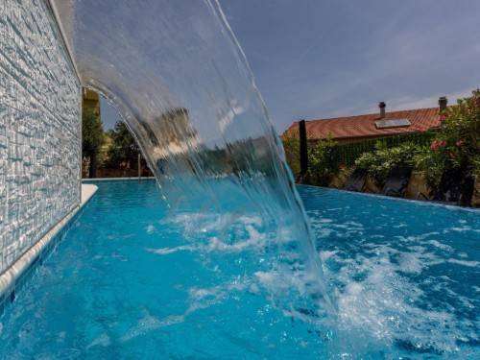
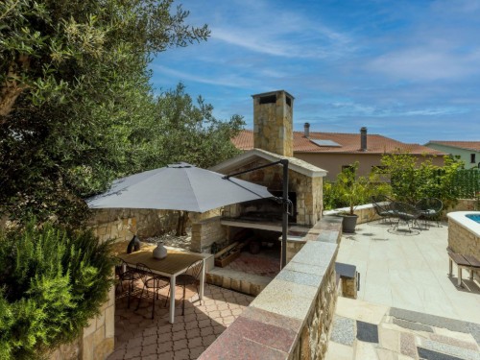
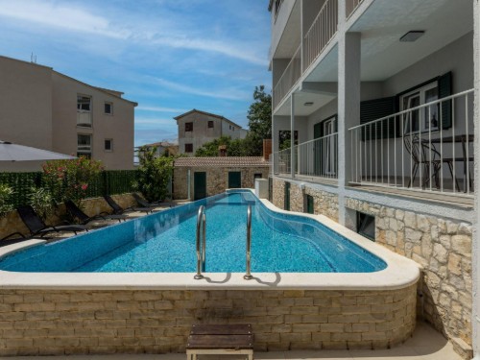
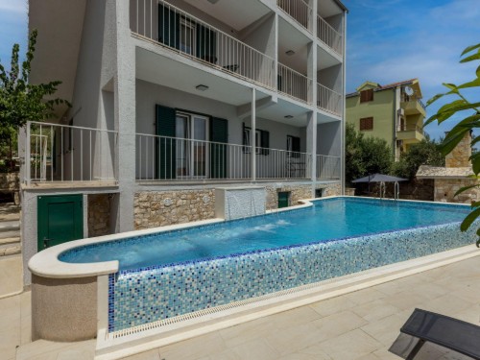
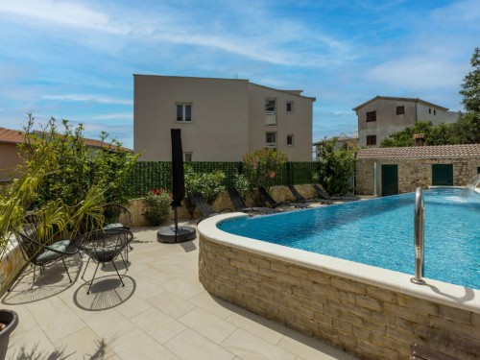
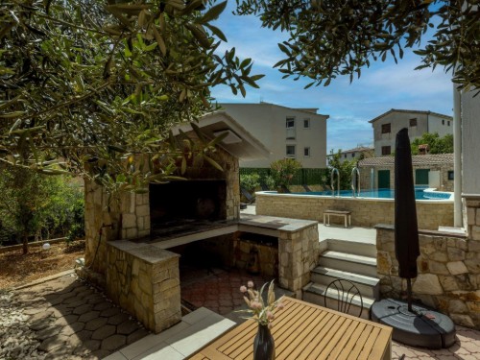
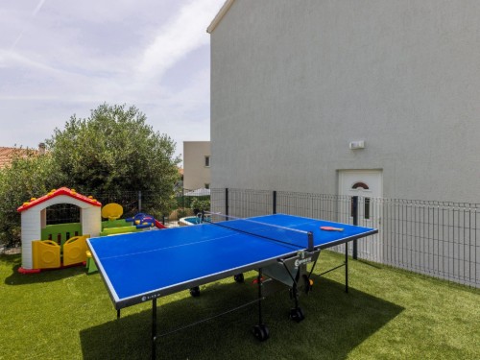
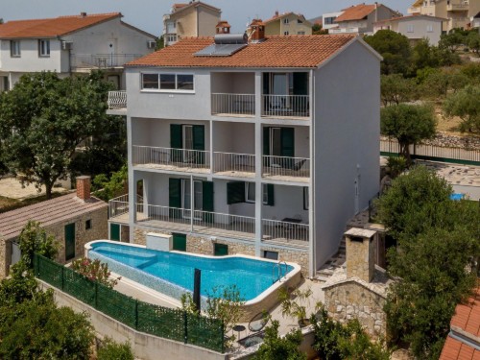
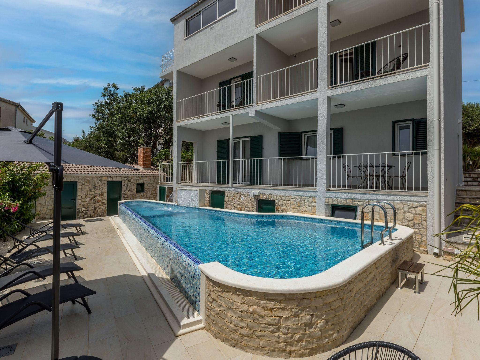
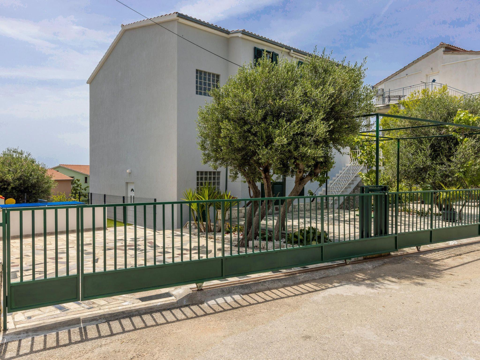
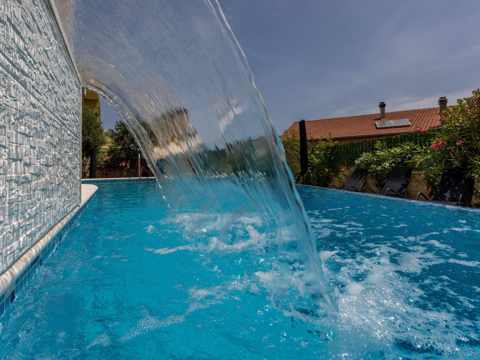
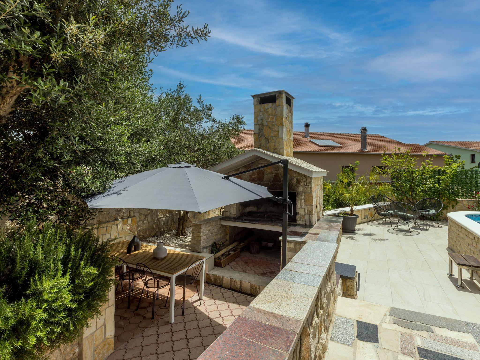
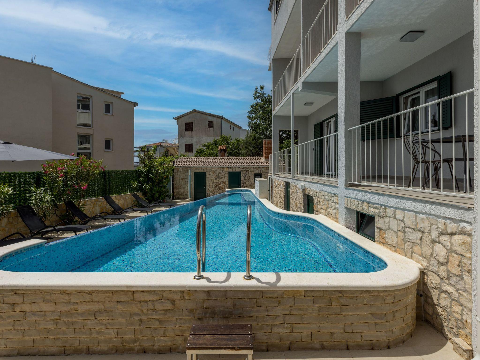
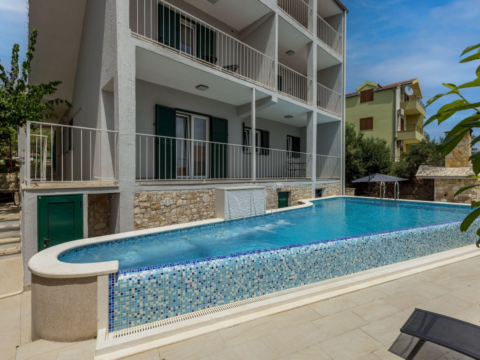
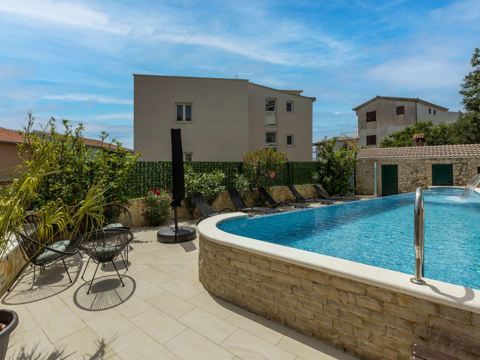
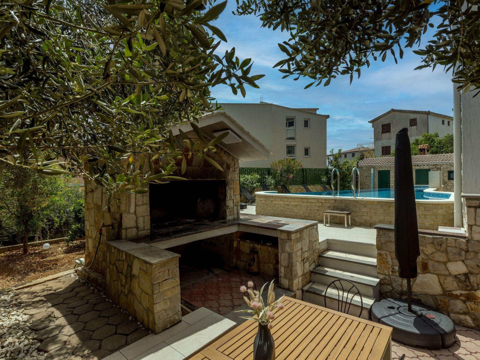
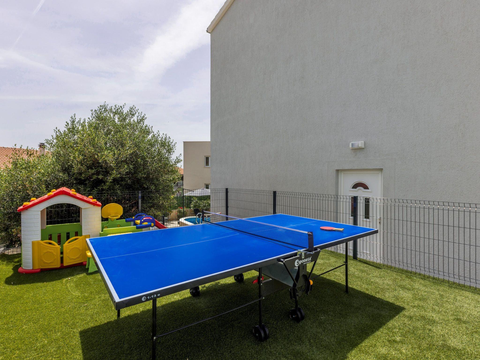
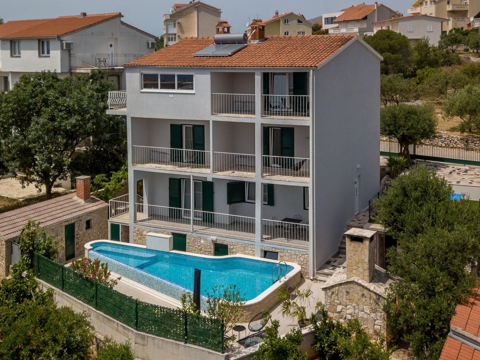
In front of the house there is a fenced area with artificial grass where there is a children's playground and table tennis. The pool is heated and has a hydromassage and a waterfall. In the hydromassage area, there is a shallower part intended for sitting and children. Right up to is a beautiful outdoor BBQ with associated furniture. The villa has a fenced parking for 5 cars. It is surrounded by Mediterranean landscaped gardens. The house is located in a quiet and dead end street where you will have guaranteed peace and privacy. You don't need to look any further because you won't find a house like this.
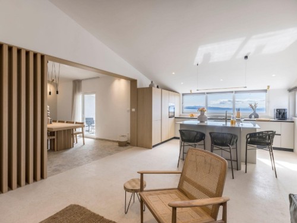
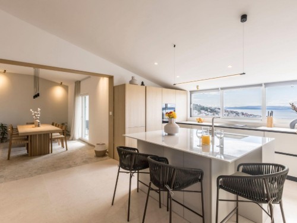
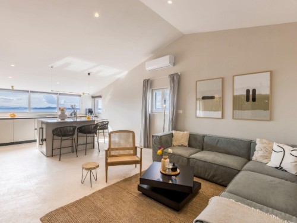
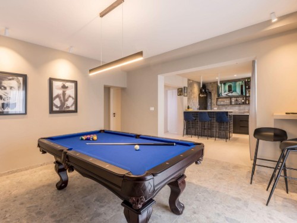
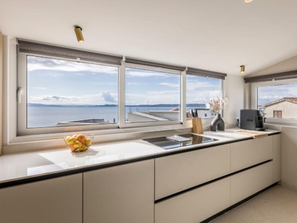
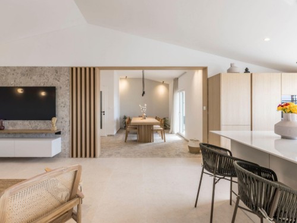
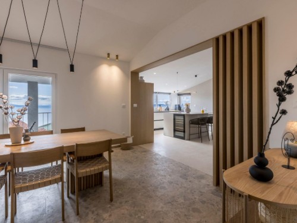
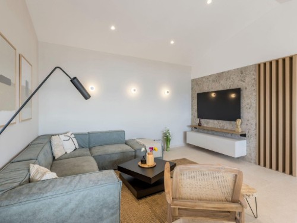
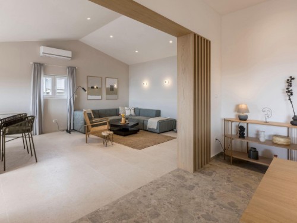
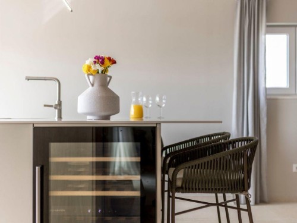
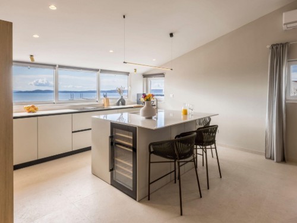
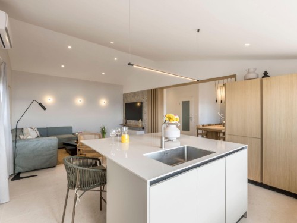
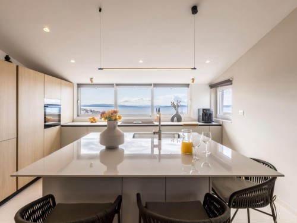
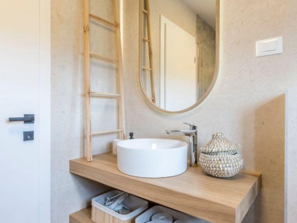
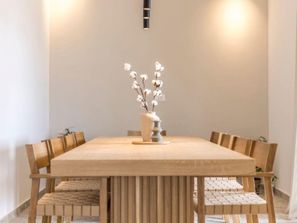
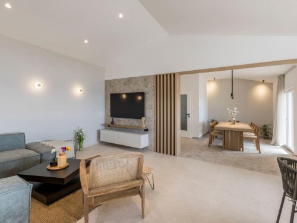
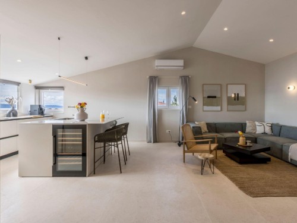
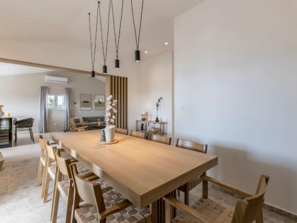
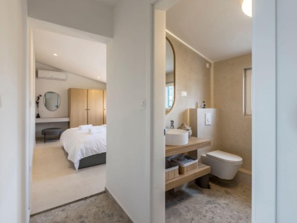
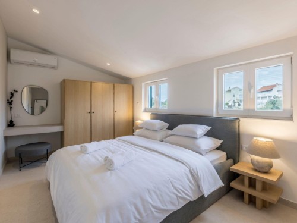
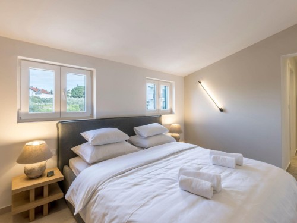
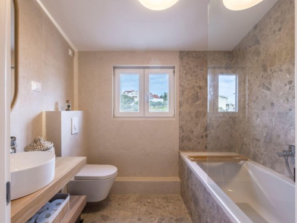
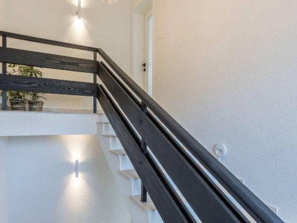
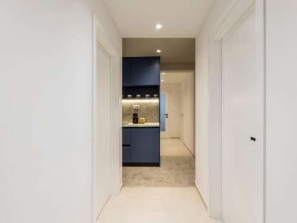
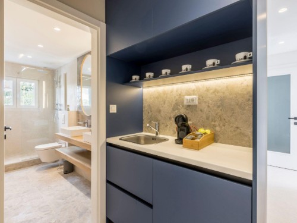
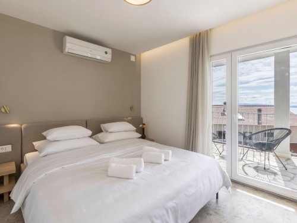
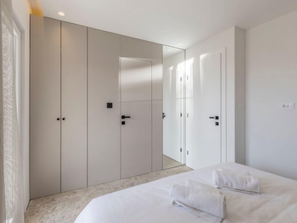
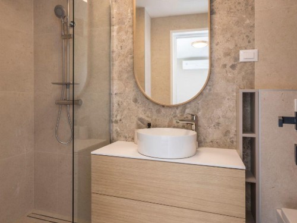
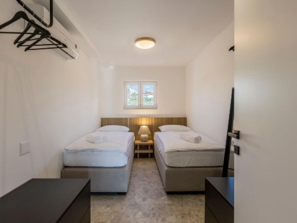
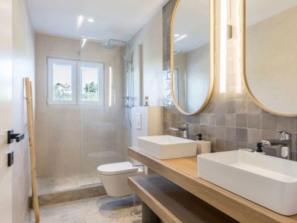
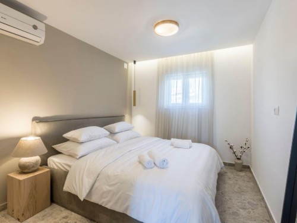
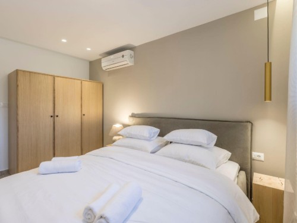
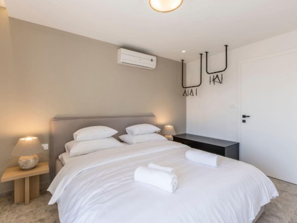
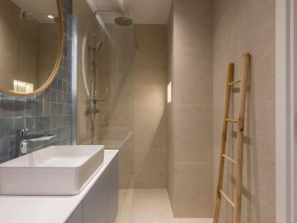
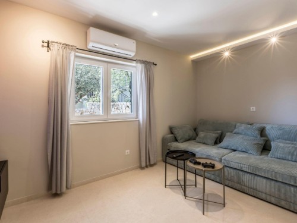
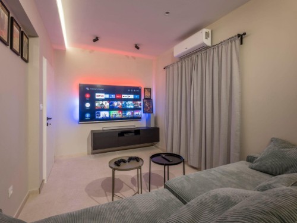
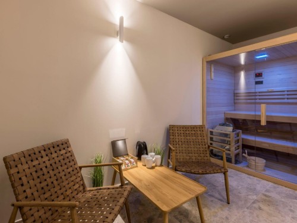
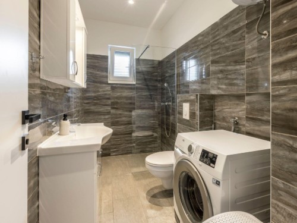
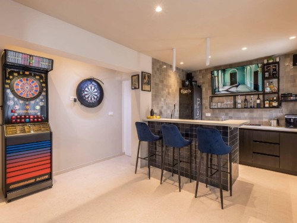
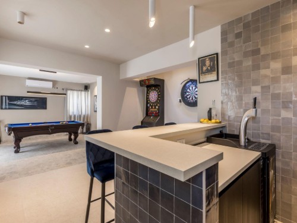
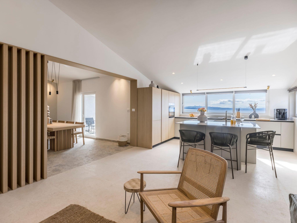
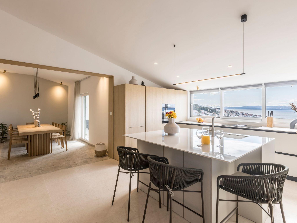
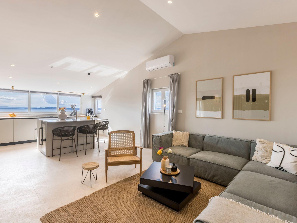
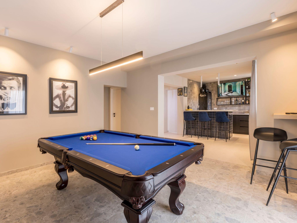
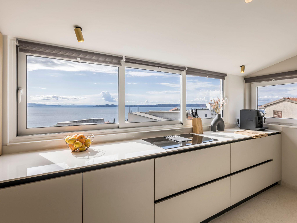
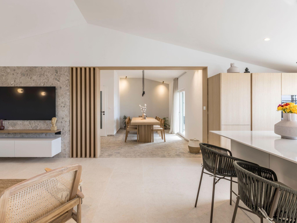
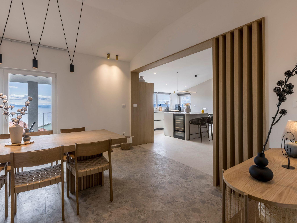
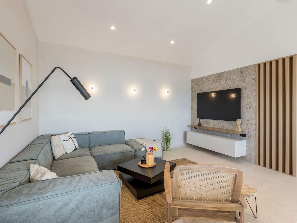
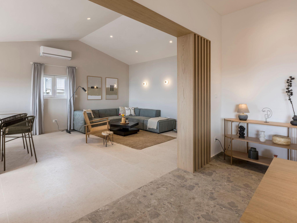
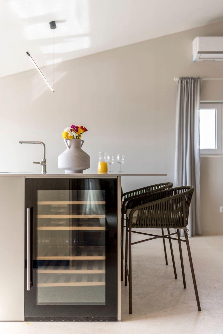
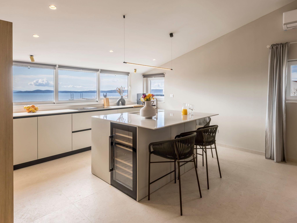
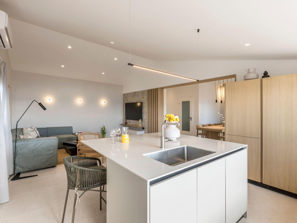
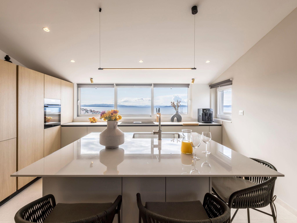
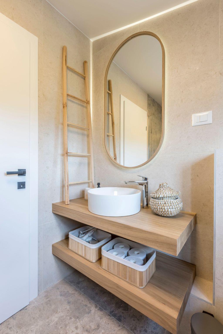
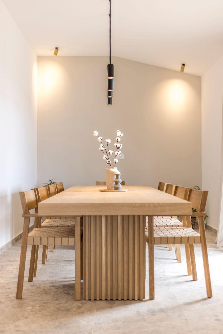
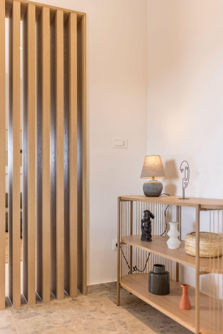
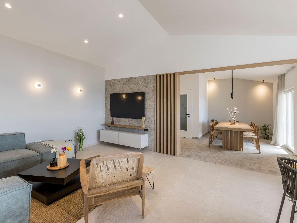
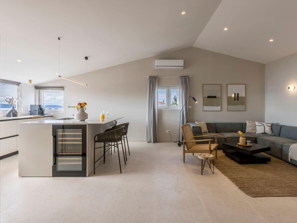
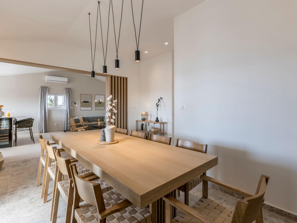
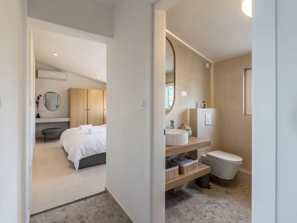
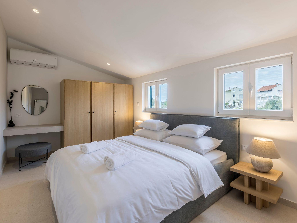
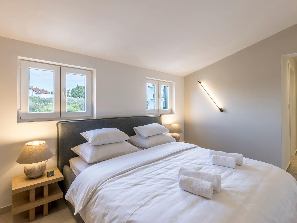
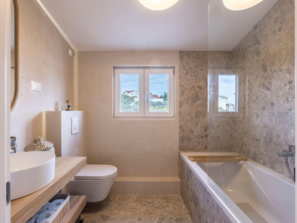
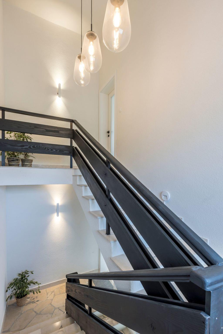
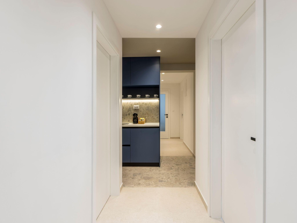
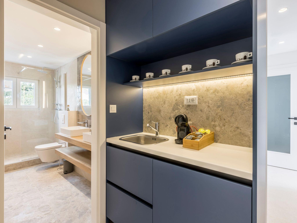
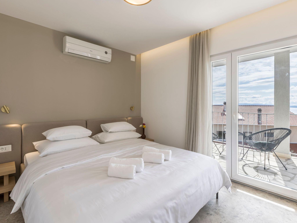
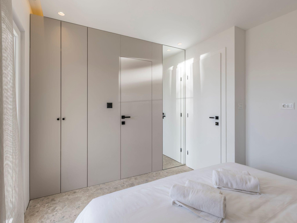
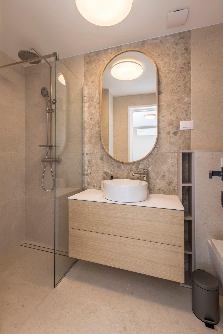
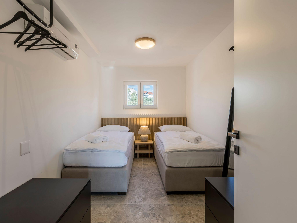
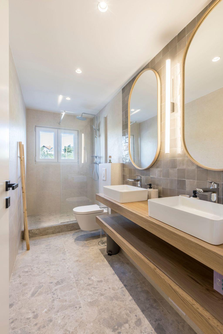
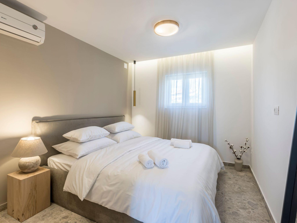
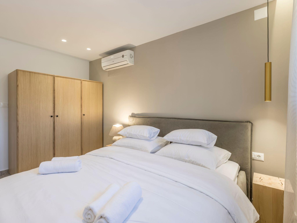
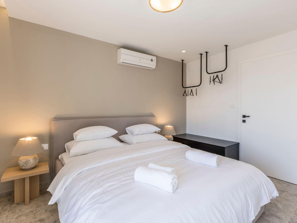
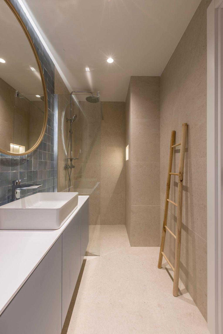
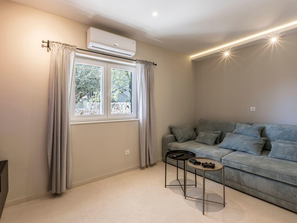
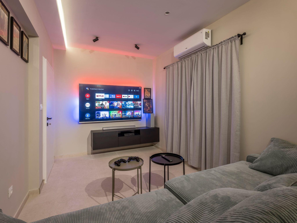
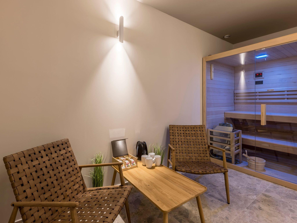
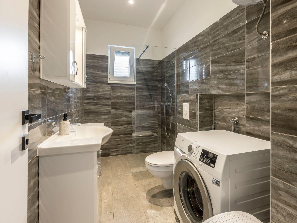
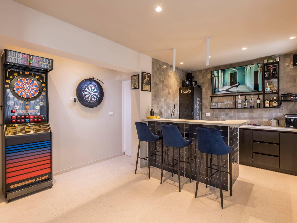
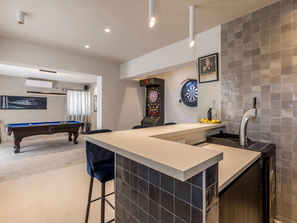
Villa Siks is ??the perfect choice for those who enjoy luxurious decor and fantastic equipment. The villa is a separate unit(240 square meters of living area) and guests can completely relax and enjoy the privacy. The villa can accommodate 10 guests in 5 bedrooms, 3 have their own bathroom which are equipped with superior sanitary ware. The remaining 2 bedrooms have a shared bathroom in the hallway. Baby cots are also available. On the top floor there is a fully equipped kitchen with high class appliances (double fridge, wine fridge, kitchen hob with integrated hood and modern oven). Spectacular sea views from the entire floor. On the top floor there is also a spacious living room of superior design with Qled TV, a dining room with a large custom-made wooden table, and a toilet. Also, there is a master bedroom with bathroom. The dining room opens onto a terrace equipped with comfortable furniture overlooking the sea and islands. On the middle floor there are 4 bedrooms and 3 bathrooms. Of these, two south-facing rooms have their own toilet and exit to the balcony where there is comfortable furniture. The remaining two rooms share a larger bathroom containing two sinks. There is a small kitchen where you can make coffee or tea and enjoy the privacy of your room. On the spectacular ground floor there is a private pub (billiards, steel and electric darts, beer tap, hi-fi, ice maker, refrigerator, QledTV). There is also a cinema room with Android TV (190cm) and a Playstation. Next to it is an indoor Finnish sauna with suitable furniture for relaxing and a bathroom with shower. In the sauna you have the opportunity to make hot tea while relaxing after leaving the sauna. All floors of the house are connected by internal stairs.
Basic information
- Pets allowed: none
- is located in: Residence
- type of building: Detached house
- Total number of floors in the building above the ground floor: 2
- size of property: 600 m²
- year of construction: 1995
- Year of the last complete renovation : 2022
- detached house
- not observable from the street
- no youth groups
- Number of bedrooms: 5
- Number of bathrooms: 5
Top features
- WiFi
- air conditioning: Everywhere
- heating: Everywhere
- terrace
- garden: For sole use
- completely enclosed (by wall, fence or hedge)
- outdoor pool
- ? for sole use
- ? length: 11000 cm
- ? width: 500 cm
- ? pool heating
- Total of private car parking spaces: 5
- ? of which garage spaces: None
- ? of which carport spaces: None
- ? of which private outdoor parking spaces: 5
Sleeping
bedroom 10
- 2x single bed
bedroom 2
- double bed (1.80 m width)
bedroom 4
- double bed (1.80 m width)
bedroom 6
- double bed (1.80 m width)
- child's bed/ baby's cot
bedroom 8
- double bed (1.80 m width)
Bathroom
bathroom 10
- bath tub with shower
- toilet
bathroom 2
- shower
- toilet
bathroom 4
- shower
- toilet
bathroom 6
- shower
- toilet
bathroom 8
- shower
- toilet
Guest toilet (or WC)
- toilet
Cooking/Living
- coffee machine: espresso coffee pot, filter coffee machine, coffee machine capsules/pods
- fridge/freezer: deep freezer, fridge
- stove: induction hob
- oven
- toaster
- microwave
- electric kettle
- dishwasher
- size of kitchen: 30 m²
- number of dining tables: 2
- number of seats: 10
- number of living rooms: 2
- fireplace
Entertainment
- TV: antenna/DVBT TV, cable TV
- games console
- music system
- party games for adults
- Billiards
- fitness equipment
For children
- high chair
- playground equipment
- party games for children
Utility
- washing machine: For sole use in the object
- iron
- fan: 5
Outside area
- veranda
- grill/barbecue: grill/barbecue
- outside shower
Surroundings
- view: sea/lake
- Nearest town centre: 800 m
- Grocery store: 800 m
- going out: 800 m
- restaurant: 800 m
- train station: 35,0 km
- airport: 5,0 km
- motorway: 15,0 km
- port: 1,2 km
- distance public transport: 800 m
- beach: 400 m
- distance to the dog beach: 800 m
- sandy beach: 1,2 km
- water (sea, lake, etc.): 400 m
- sea: 400 m
- water sports: 400 m
- boat hire
Distinctive features
- exceptional houses
- luxury
Type of building: Detached house. size of property: 600m². year of construction: 1995. no youth groups.
In front of the house there is a fenced area with artificial grass where there is a children's playground and table tennis. The pool is heated and has a hydromassage and a waterfall. In the hydromassage area, there is a shallower part intended for sitting and children. Right up to is a beautiful outdoor BBQ with associated furniture. The villa has a fenced parking for 5 cars. It is surrounded by Mediterranean landscaped gardens. The house is located in a quiet and dead end street where you will have guaranteed peace and privacy. You don't need to look any further because you won't find a house like this.
Villa Siks is ??the perfect choice for those who enjoy luxurious decor and fantastic equipment. The villa is a separate unit(240 square meters of living area) and guests can completely relax and enjoy the privacy. The villa can accommodate 10 guests in 5 bedrooms, 3 have their own bathroom which are equipped with superior sanitary ware. The remaining 2 bedrooms have a shared bathroom in the hallway. Baby cots are also available. On the top floor there is a fully equipped kitchen with high class appliances (double fridge, wine fridge, kitchen hob with integrated hood and modern oven). Spectacular sea views from the entire floor. On the top floor there is also a spacious living room of superior design with Qled TV, a dining room with a large custom-made wooden table, and a toilet. Also, there is a master bedroom with bathroom. The dining room opens onto a terrace equipped with comfortable furniture overlooking the sea and islands. On the middle floor there are 4 bedrooms and 3 bathrooms. Of these, two south-facing rooms have their own toilet and exit to the balcony where there is comfortable furniture. The remaining two rooms share a larger bathroom containing two sinks. There is a small kitchen where you can make coffee or tea and enjoy the privacy of your room. On the spectacular ground floor there is a private pub (billiards, steel and electric darts, beer tap, hi-fi, ice maker, refrigerator, QledTV). There is also a cinema room with Android TV (190cm) and a Playstation. Next to it is an indoor Finnish sauna with suitable furniture for relaxing and a bathroom with shower. In the sauna you have the opportunity to make hot tea while relaxing after leaving the sauna. All floors of the house are connected by internal stairs.
Basic information
- Pets allowed: none
- is located in: Residence
- type of building: Detached house
- Total number of floors in the building above the ground floor: 2
- size of property: 600 m²
- year of construction: 1995
- Year of the last complete renovation : 2022
- detached house
- not observable from the street
- no youth groups
- Number of bedrooms: 5
- Number of bathrooms: 5
Top features
- WiFi
- air conditioning: Everywhere
- heating: Everywhere
- terrace
- garden: For sole use
- completely enclosed (by wall, fence or hedge)
- outdoor pool
- ? for sole use
- ? length: 11000 cm
- ? width: 500 cm
- ? pool heating
- Total of private car parking spaces: 5
- ? of which garage spaces: None
- ? of which carport spaces: None
- ? of which private outdoor parking spaces: 5
Sleeping
bedroom 10
- 2x single bed
bedroom 2
- double bed (1.80 m width)
bedroom 4
- double bed (1.80 m width)
bedroom 6
- double bed (1.80 m width)
- child's bed/ baby's cot
bedroom 8
- double bed (1.80 m width)
Bathroom
bathroom 10
- bath tub with shower
- toilet
bathroom 2
- shower
- toilet
bathroom 4
- shower
- toilet
bathroom 6
- shower
- toilet
bathroom 8
- shower
- toilet
Guest toilet (or WC)
- toilet
Cooking/Living
- coffee machine: espresso coffee pot, filter coffee machine, coffee machine capsules/pods
- fridge/freezer: deep freezer, fridge
- stove: induction hob
- oven
- toaster
- microwave
- electric kettle
- dishwasher
- size of kitchen: 30 m²
- number of dining tables: 2
- number of seats: 10
- number of living rooms: 2
- fireplace
Entertainment
- TV: antenna/DVBT TV, cable TV
- games console
- music system
- party games for adults
- Billiards
- fitness equipment
For children
- high chair
- playground equipment
- party games for children
Utility
- washing machine: For sole use in the object
- iron
- fan: 5
Outside area
- veranda
- grill/barbecue: grill/barbecue
- outside shower
Surroundings
- view: sea/lake
- Nearest town centre: 800 m
- Grocery store: 800 m
- going out: 800 m
- restaurant: 800 m
- train station: 35,0 km
- airport: 5,0 km
- motorway: 15,0 km
- port: 1,2 km
- distance public transport: 800 m
- beach: 400 m
- distance to the dog beach: 800 m
- sandy beach: 1,2 km
- water (sea, lake, etc.): 400 m
- sea: 400 m
- water sports: 400 m
- boat hire
Distinctive features
- exceptional houses
- luxury
Type of building: Detached house. size of property: 600m². year of construction: 1995. no youth groups.
Afstande fra ferieboligen og placering på kort
- Airport SPU 12,6 km
- Center 800 m
- Hav 400 m
- Lufthavn ZAD 123 km
- Offentlig transport 800 m
- Vand 400 m
Nærtliggende sommerhuse
Er I flere familier, der gerne vil bo tæt på hinanden kan I søge efter nærtliggende sommerhuseSe nabohuse
Vores gæstevurderinger Eksterne vurderinger
Priser og kalender
Kalender
Ankomst
-
august 2026
ma ti on to fr lø sø 31 1 2 32 3 4 5 6 7 8 9 33 10 11 12 13 14 15 16 34 17 18 19 20 21 22 23 35 24 25 26 27 28 29 30 36 31 -
september 2026
ma ti on to fr lø sø 36 1 2 3 4 5 6 37 7 8 9 10 11 12 13 38 14 15 16 17 18 19 20 39 21 22 23 24 25 26 27 40 28 29 30 41
Se om emnet er ledigt på den valgte dato
Ledig
Optaget
Ankomst mulig
Varighed
Pris
Periode
- Ankomst
- Afrejse
- Varighed
Personer
Op til 10 personer
Bemærk
Kan ikke bookes på nuværende tidspunkt.