

Fakta om boligen
- 4 personer
- 2 husdyr
- 2 soveværelser
- 1 badeværelse
- Indkøb 4000
Faciliteter
Afstand
-
Banegård11 km
-
Busstop1,5 km
-
Centrum1,5 km
-
Diverse20 km
-
Doktor4 km
-
Færgehavn3,5 km
-
Lufthavn180 km
-
Restauranter1,5 km
-
Shopping4 km
Andre
-
Hårtørrer
-
Linnedpakke mod betaling
-
Parkering (mod betaling)
-
Radiator
-
Tørreskab
Byggestatus
-
Top placering
Generel Information
-
Boligareal70 m²
Handicap - Mål
-
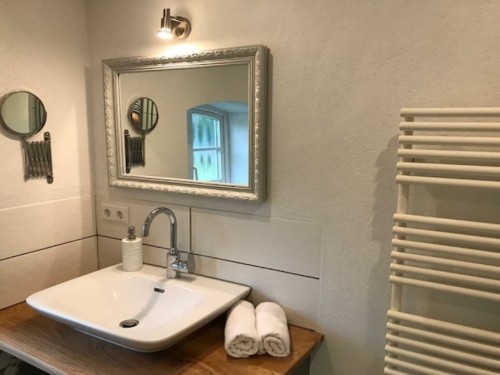
Frihøjde under håndvasken >= 70 cm
Hjemmesikkerhed
-
Førstehjælpskasse
Køkkenudstyr
-
Elkedel
-
Fryser
-
Kaffemaskine
-
Kogeplade
-
Opvaskemaskine
-
Ovn
-
Toaster
Offentlige rum
-
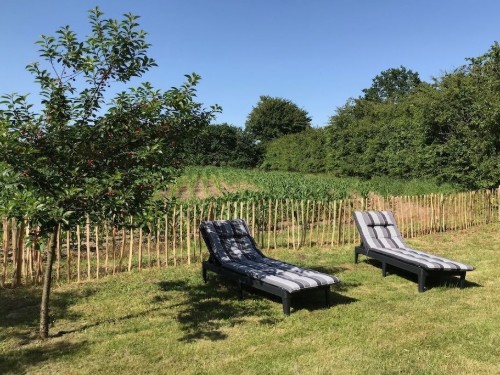
Lawn
Parkfaciliteter
-
Førstehjælp
-
Internetadgang
Rundt om huset
-
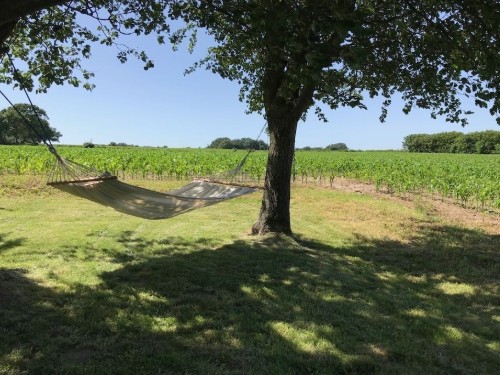
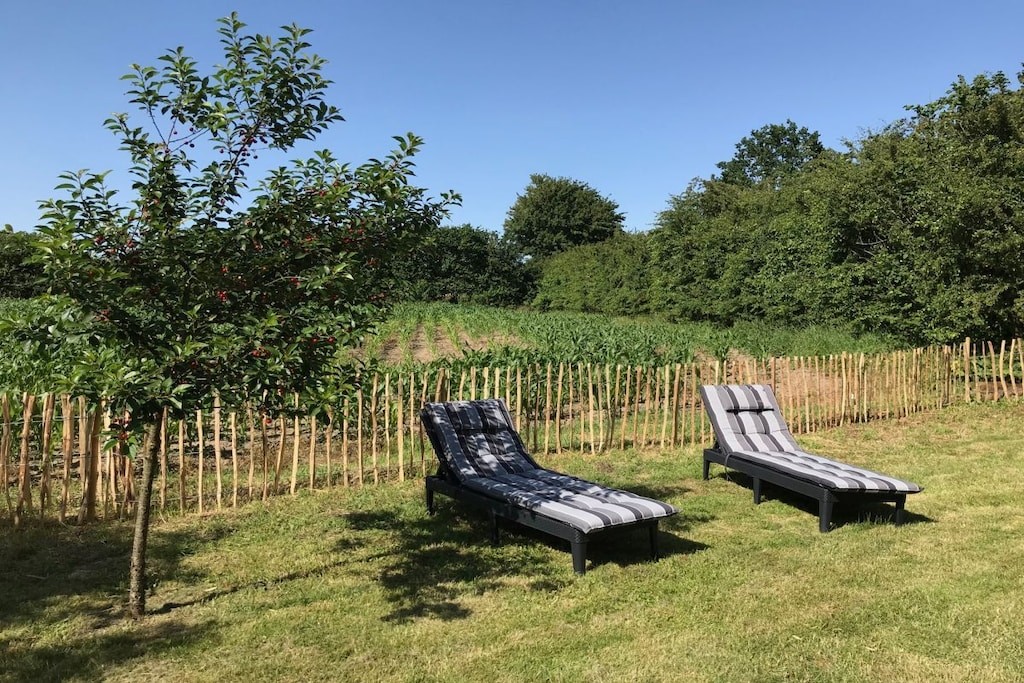
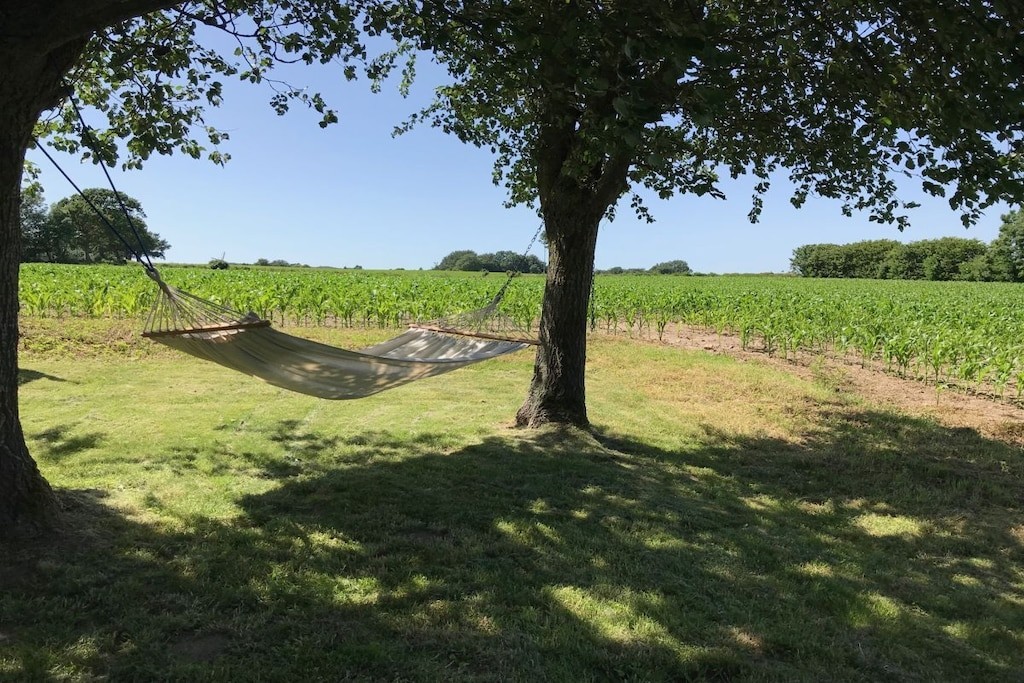
Have
-
Havemøbler
-
Haveskur
-
Sun loungers
Sanitet / Vask
-
Bruser
-
Håndvask
-
Varmt vand
-
Vaskemaskine
Type
-
Feriebolig
Værelsesudstyr
-
Brandalarm
-
Garderobe
-
Garderobehylde
-
Lænestol
-
Makeup-spejl
-
Sengetøj
-
Sofa
-
Sol paraply
-
Spejl
-
Spisebord
-
Stereoanlæg
-
Støvsuger
-
TV
-
Viskestykker
Beskrivelse
Beskrivelsen foreligger desværre ikke på Dansk. Se teksten på Engelsk nedenfor, eller se den maskinoversatte tekst på Dansk.
Fischerkate Norderfeld
House:
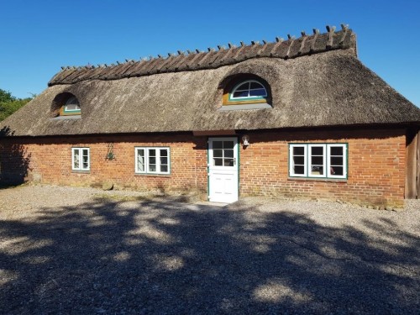
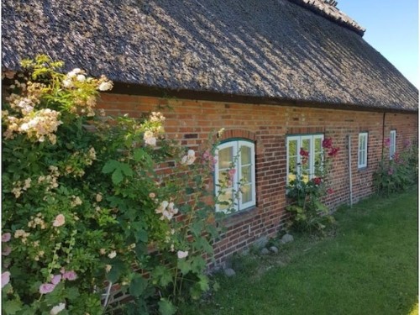
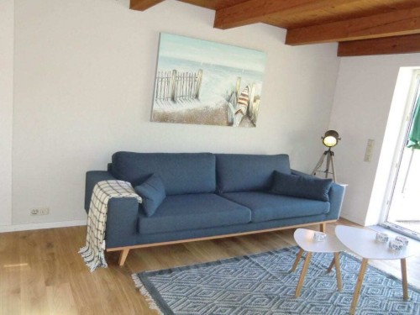
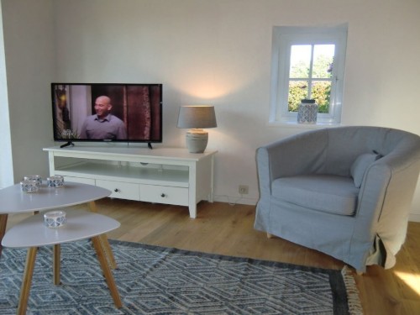
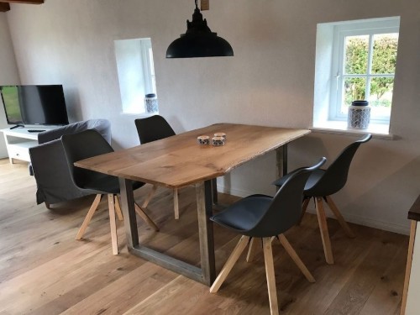
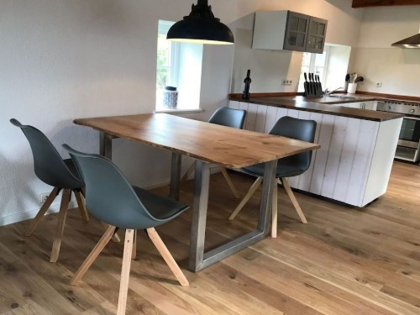
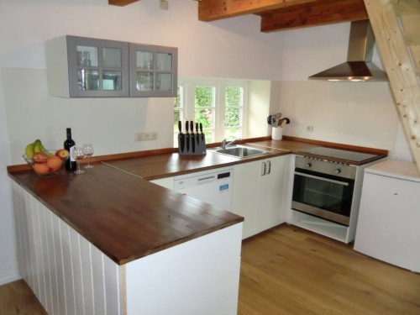
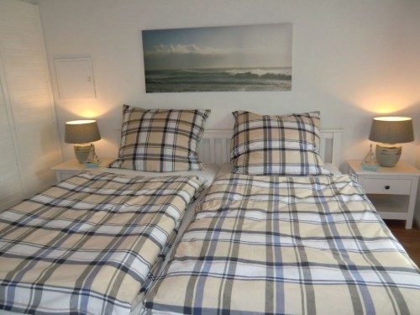
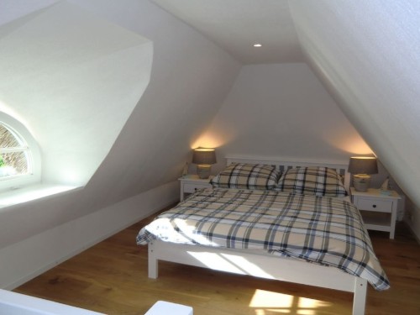
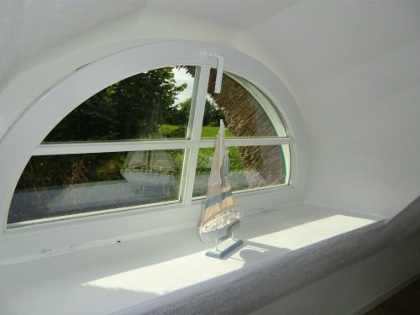
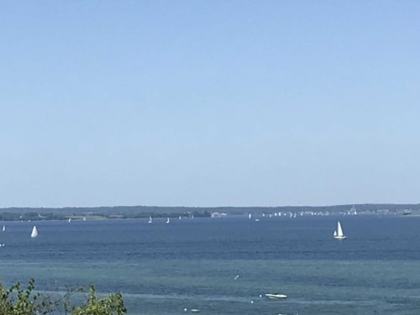
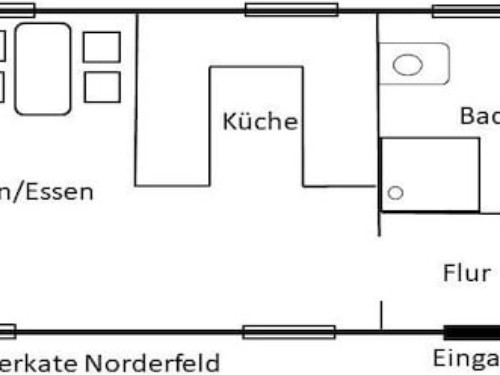
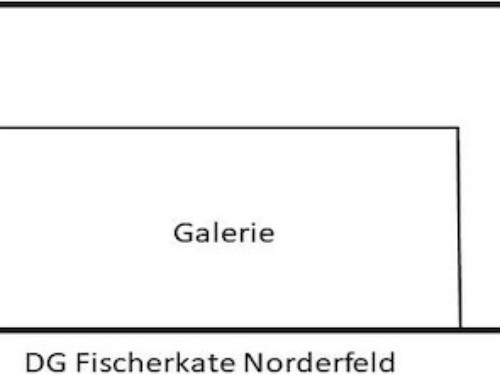
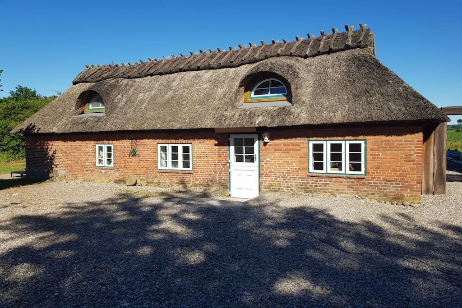
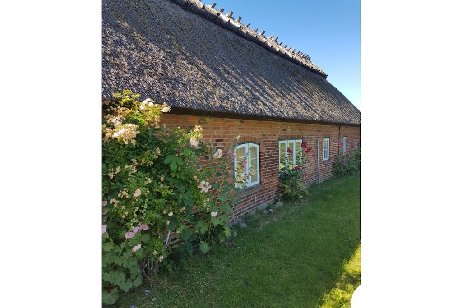
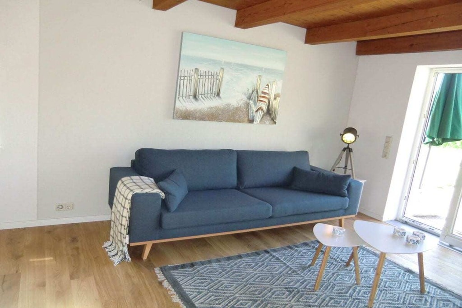
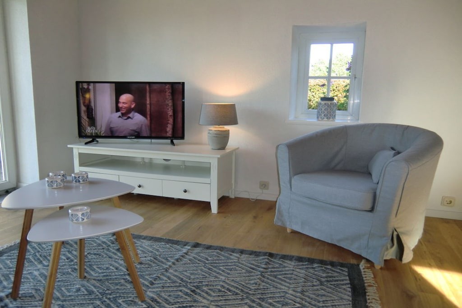
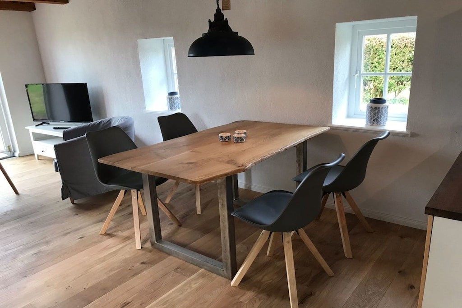
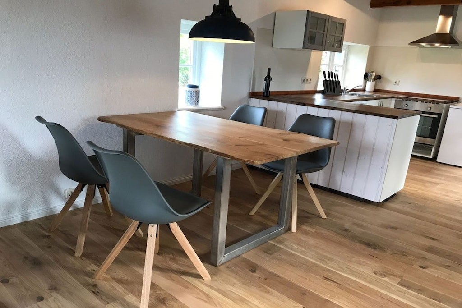
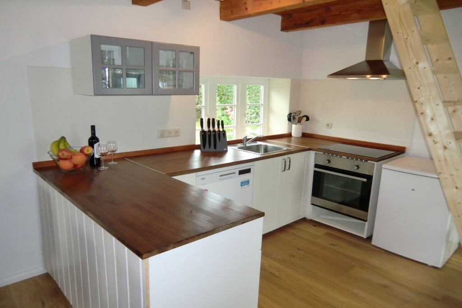
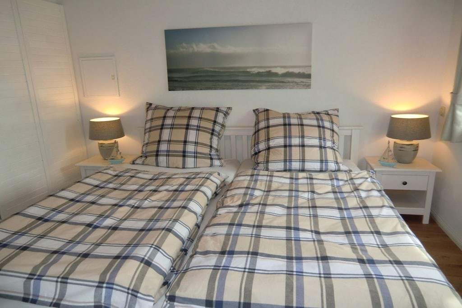
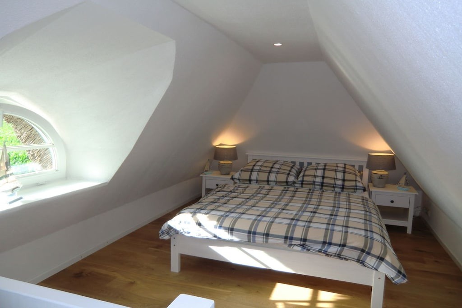
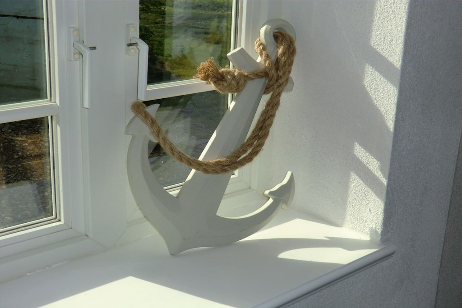
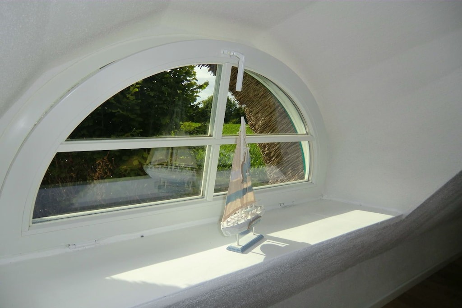
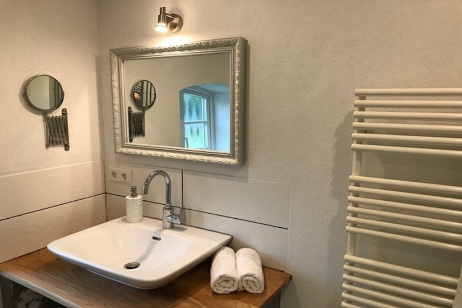
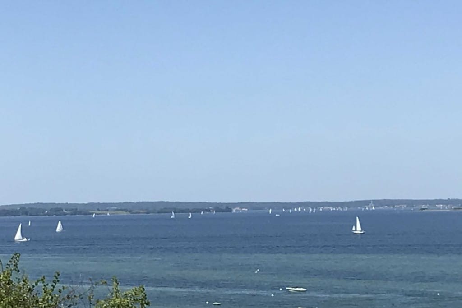
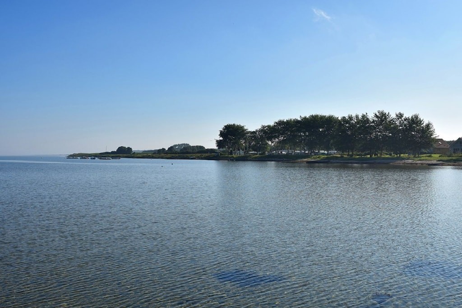
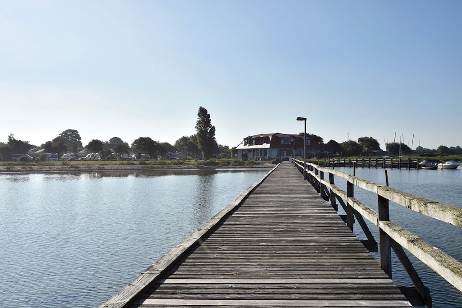
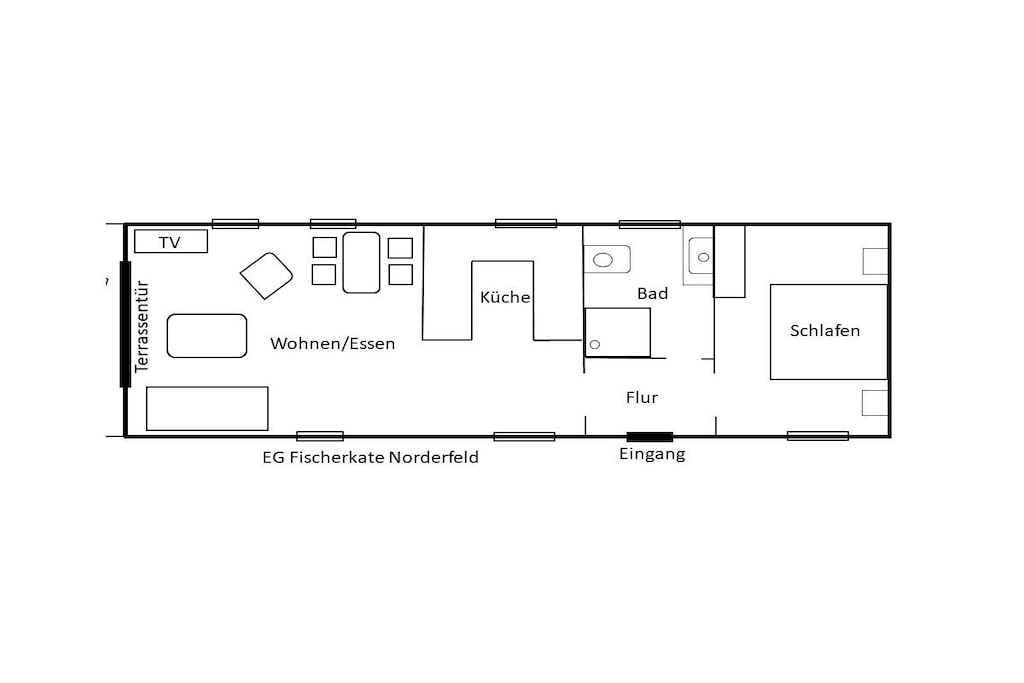
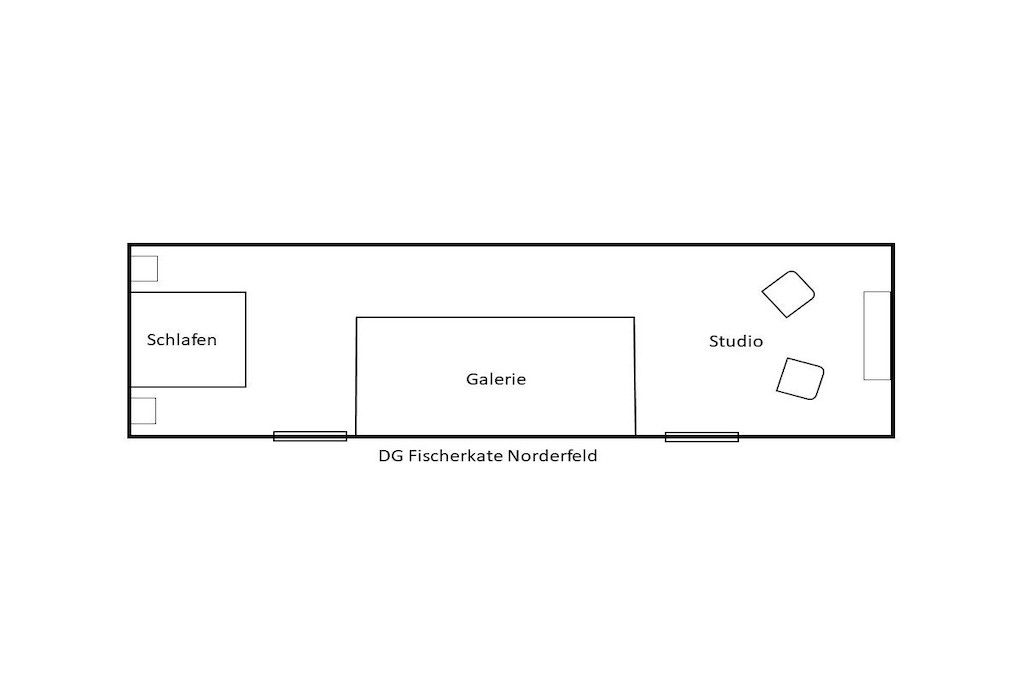
This 17th-century thatched-roof house was completely renovated in 2018 and furnished with great attention to detail in a Nordic style. Located near the Flensburg Fjord on a small farmstead, the house boasts an open-plan design with a gallery leading to the attic in the living area. The use of natural materials and the bright, airy rooms give the house a special charm. The ground floor comprises an open-plan kitchen/living room with the gallery and direct access to the private garden, a modern shower room, and a double bedroom. The open attic level features another double bed and a reading nook. Only the gas grill is provided; guests are responsible for their own gas cylinder.
Room layout
- Ground floor
- Bedroom
- Double bed
- Bedroom
- Attic
- Gallery bedroom
- Double bed
- Single couch
- Gallery bedroom
Afstande fra ferieboligen og placering på kort
- Banegård 11 km
- Busstop 1,5 km
- Centrum 1,5 km
- Diverse 20 km
- Doktor 4 km
- Færgehavn 3,5 km
- Lufthavn 180 km
- Restauranter 1,5 km
- Shopping 4 km
Nærtliggende sommerhuse
Er I flere familier, der gerne vil bo tæt på hinanden kan I søge efter nærtliggende sommerhuseSe nabohuse
Priser og kalender
Kalender
Varighed
Pris
Periode
- Ankomst
- Afrejse
- Varighed
- 1 uge
Personer
Op til 4 personer
Bemærk
Ankomst er ikke valgt.