



Fakta om boligen
- 8 personer
- Ingen husdyr
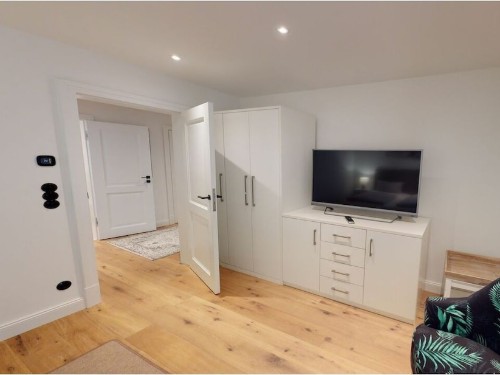
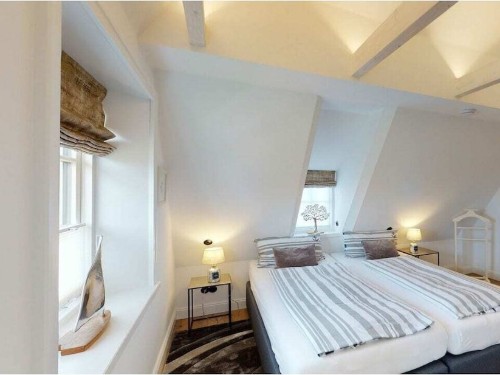
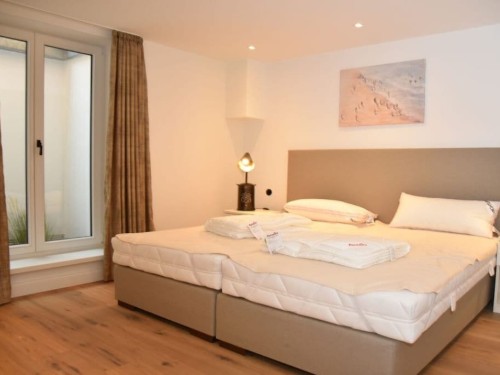
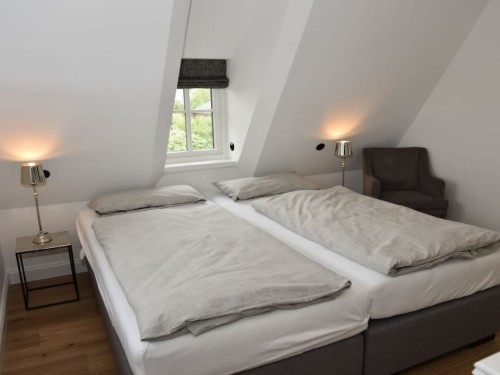
- 2 soveværelser
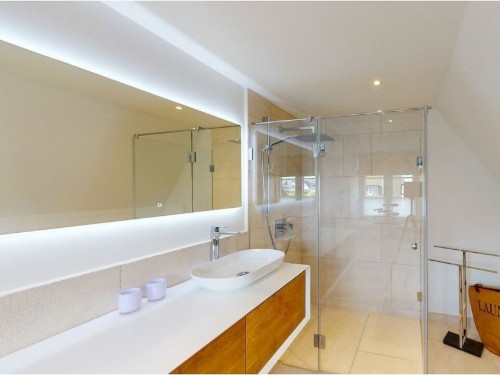
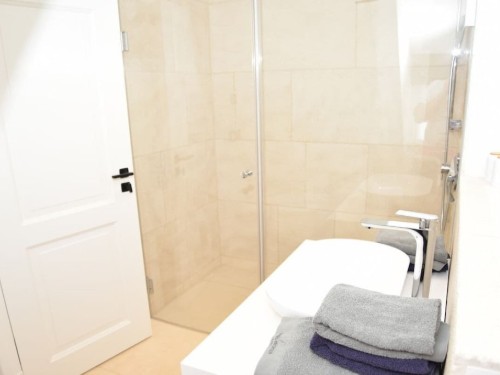
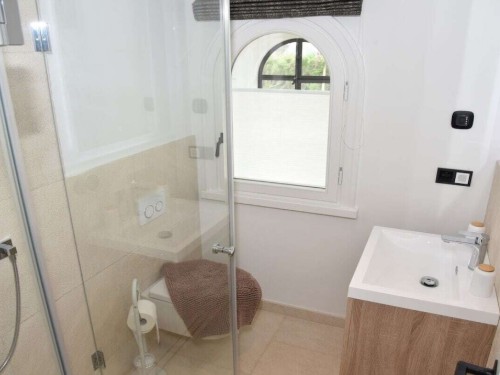
- 3 badeværelser
- Indkøb 800
Faciliteter
Afstand
-
Banegård3,5 km
-
Busstop300 m
-
Centrum400 m
-
Diverse500 m
-
Doktor600 m
-
Færgehavn10 km
-
Lufthavn3 km
-
Restauranter400 m
-
Shopping800 m
Andre
-
Linnedpakke mod betaling
-
Parkering (mod betaling)
-
Strygebræt
-
Tørreskab
Byggestatus
-
Top placering
Generel Information
-
Boligareal205 m²
Køkkenudstyr
-
Fryser
-
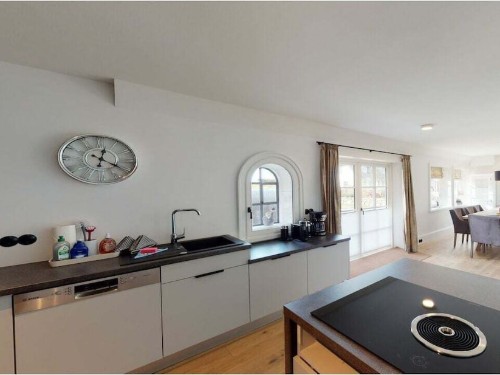
Kogeplade
-
Køleskab
-
Opvaskemaskine
-
Ovn
-
Toaster
Parkfaciliteter
-
Internetadgang
Rundt om huset
-
Havemøbler
-
Terrasse
Sanitet / Vask
-
Varmt vand
-
Vaskemaskine
Type
-
Feriebolig
Udendørs aktivitet
-
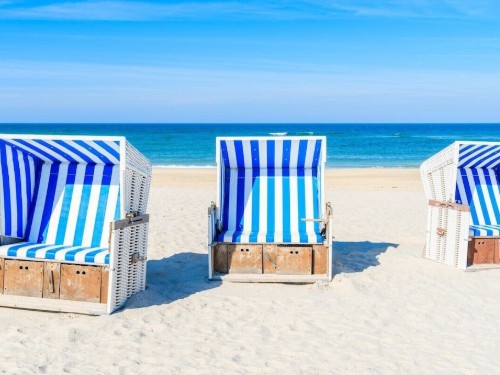
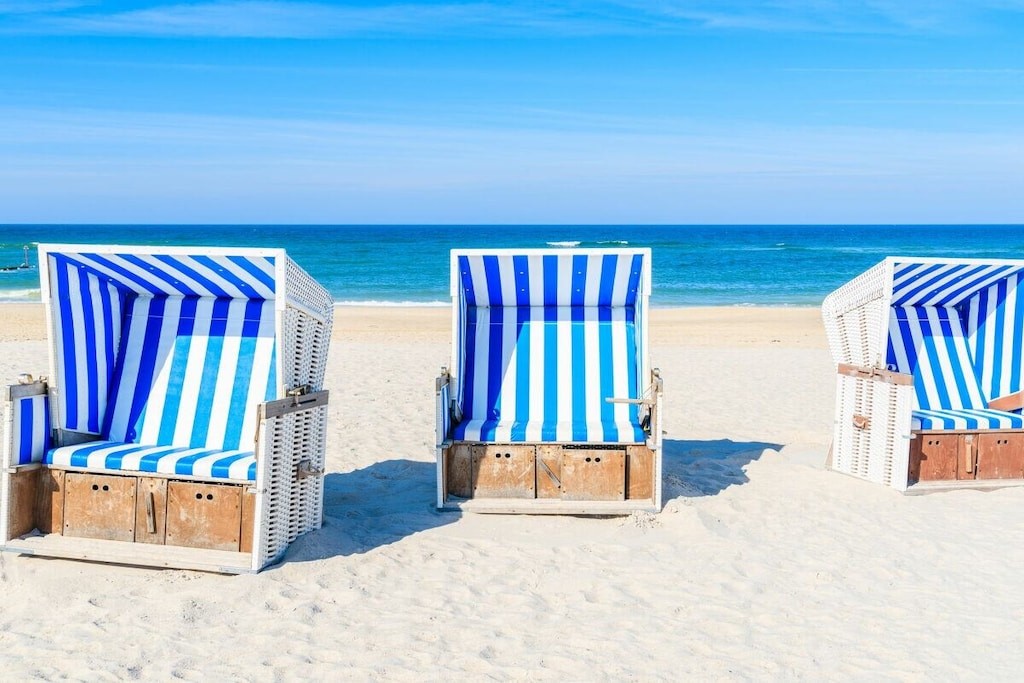
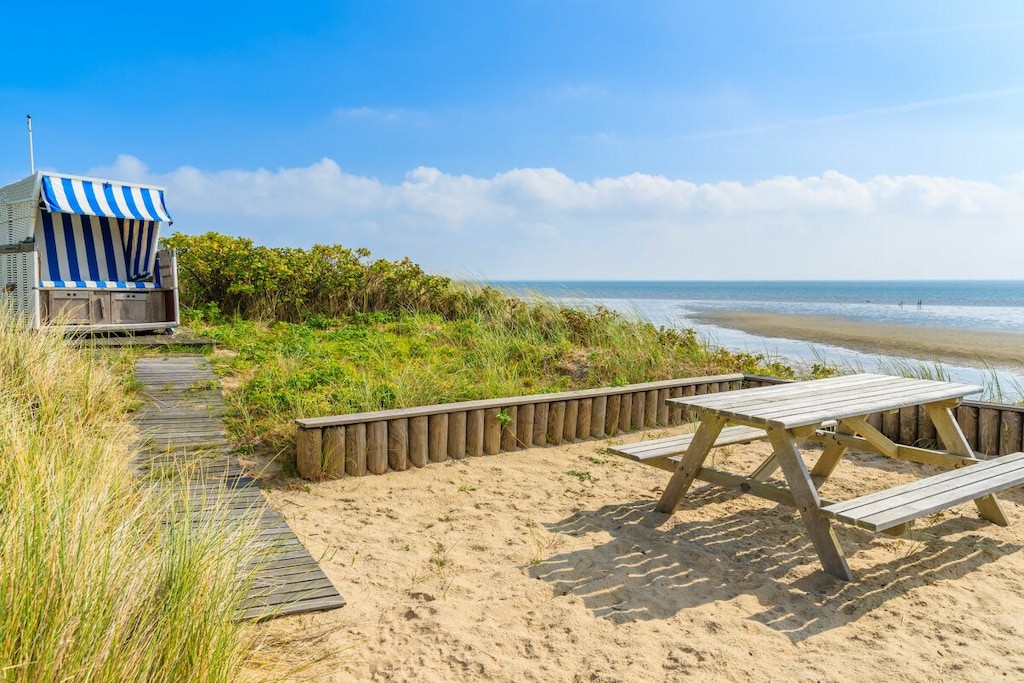
Strand
Værelsesudstyr
-
Brandalarm
-
Pejs
-
Sikkerheds boks
-
Støvsuger
-
TV
Beskrivelse
Beskrivelsen foreligger desværre ikke på Dansk. Se teksten på Engelsk nedenfor, eller se den maskinoversatte tekst på Dansk.
Bioluminescence 2
House:
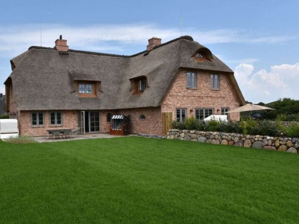
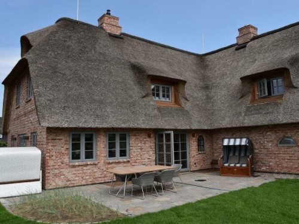
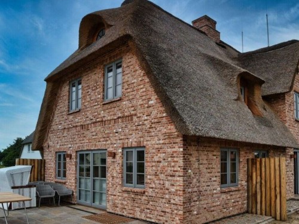
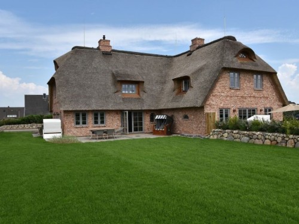
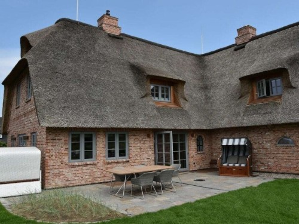
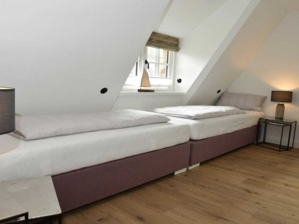
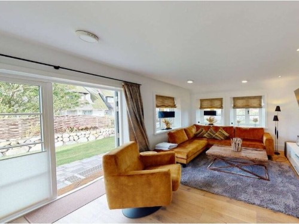
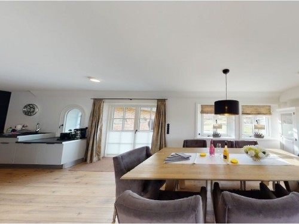
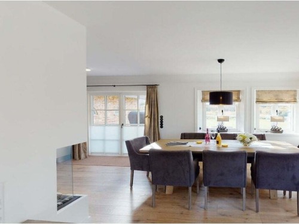
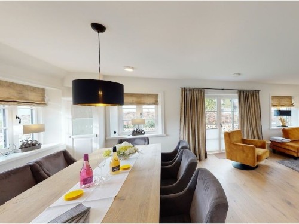
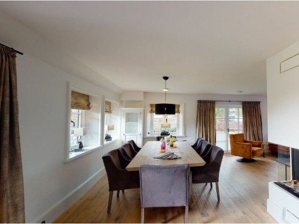
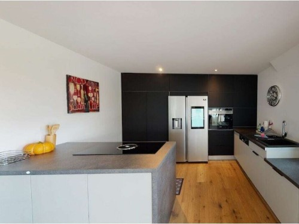
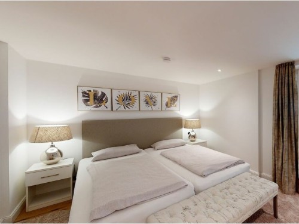
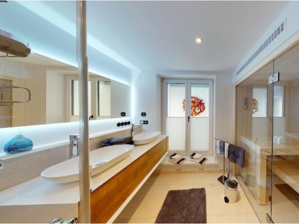
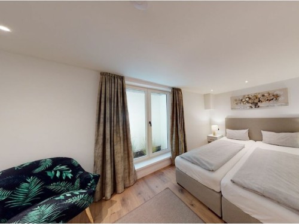
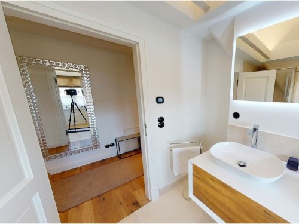
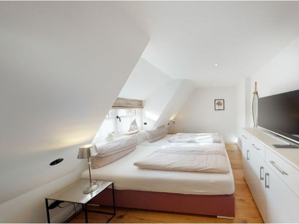
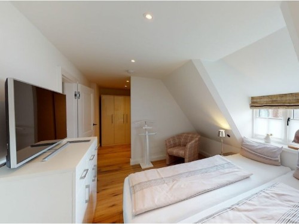
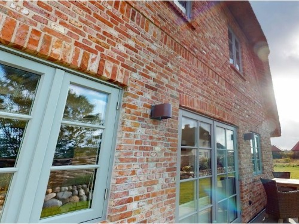
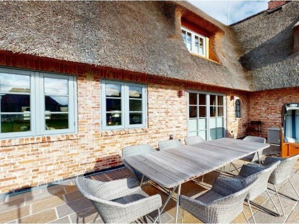
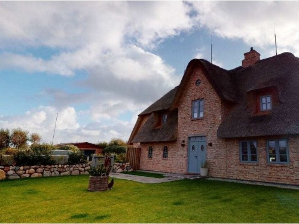
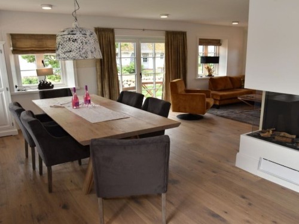
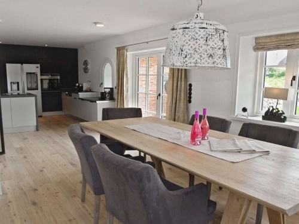
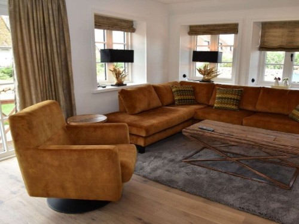
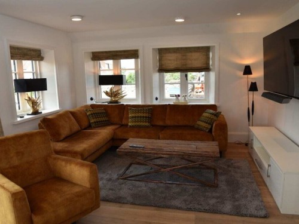
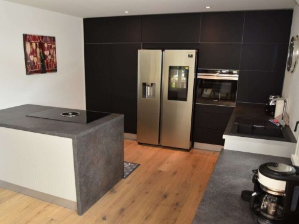
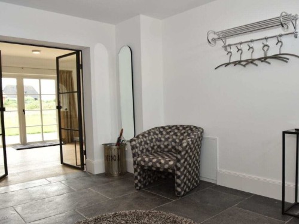
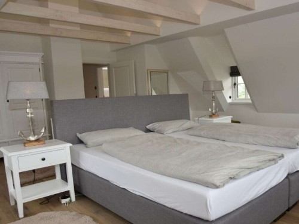
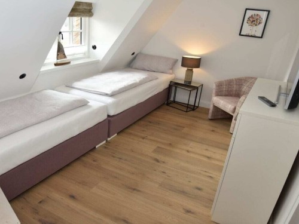
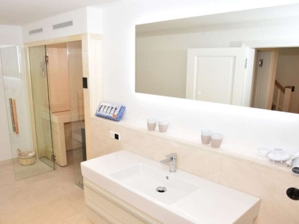
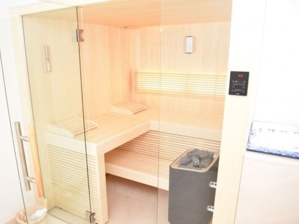
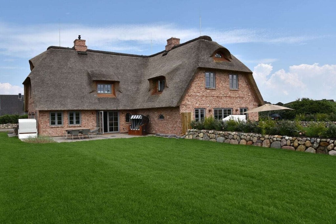
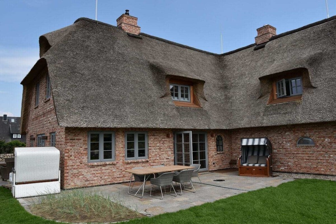
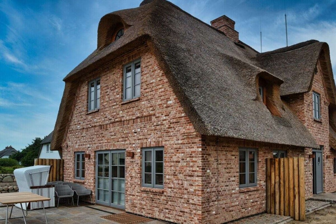
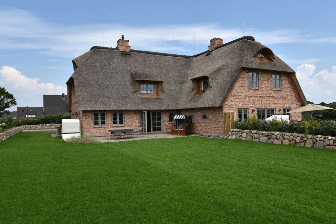
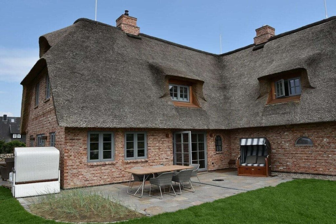
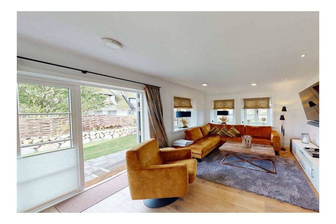
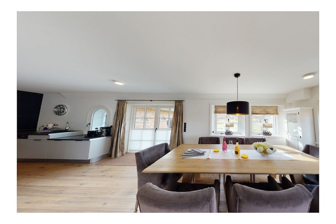
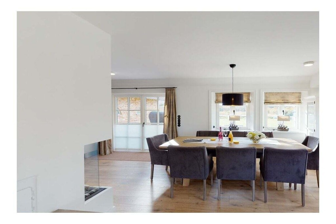
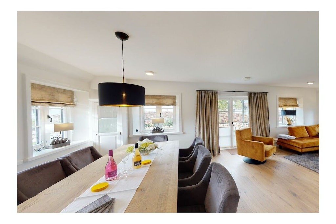
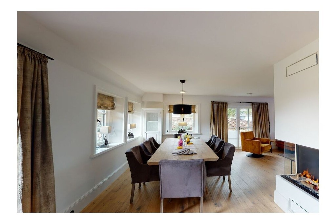
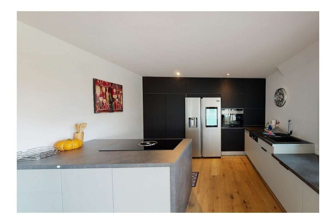
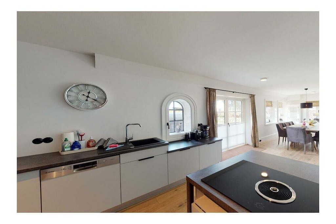
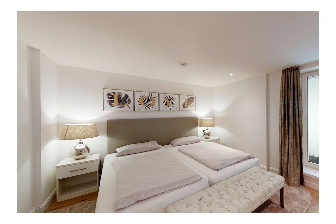
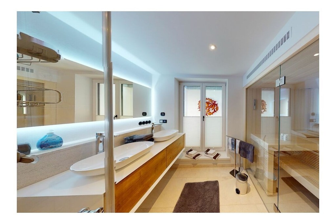
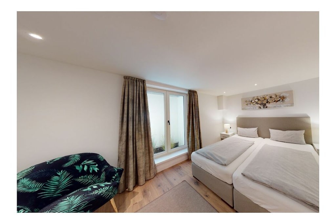
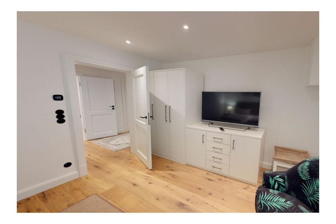
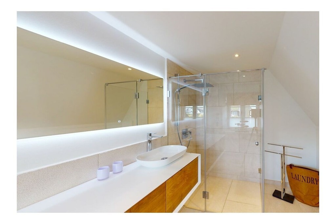
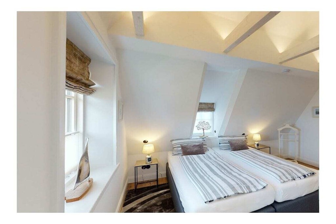
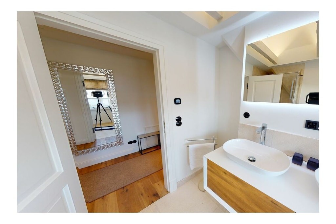
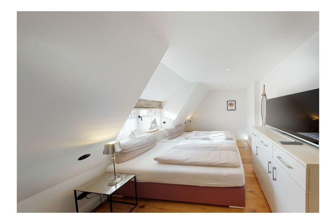
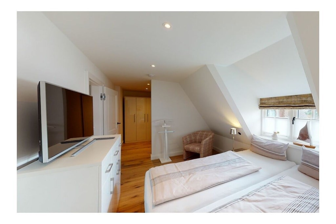
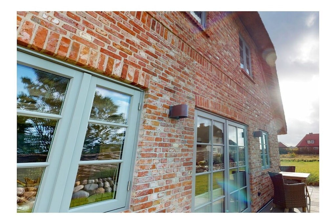
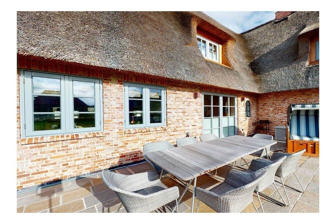
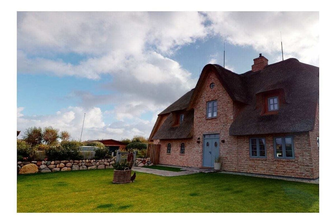
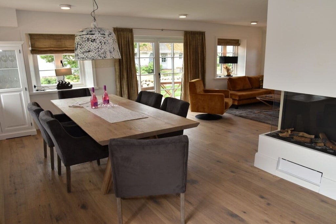
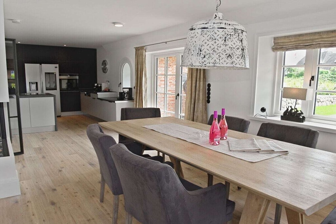
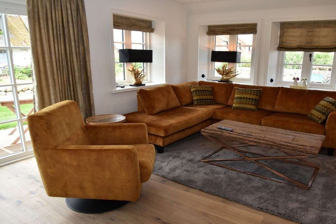
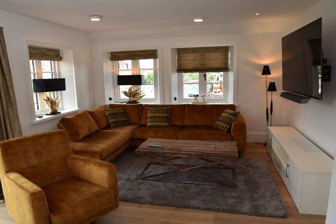
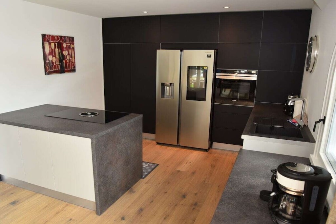
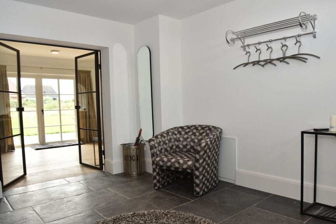
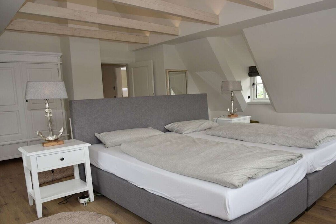
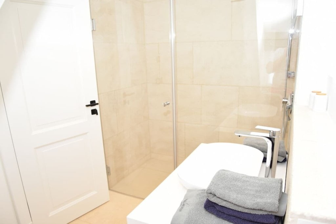
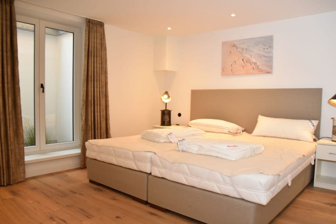
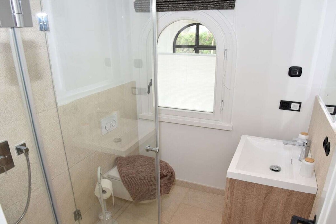
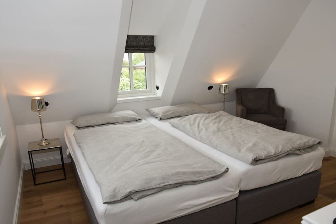
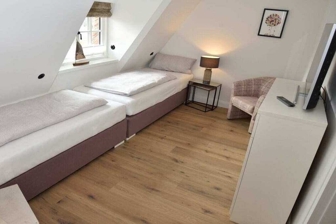
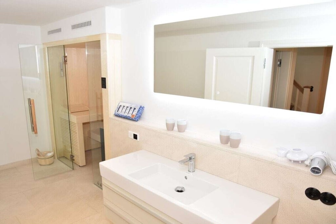
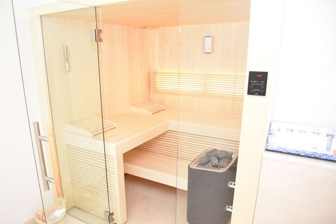
This exceptional semi-detached Frisian house with a thatched roof was completed in early 2020. Experience exquisite and unique luxury across 205 square meters! From natural stone floors and solid oak planks to parquet beam ceilings, three natural stone bathrooms with high-quality fixtures and a radio, to a designer fitted kitchen with Miele appliances and a wine refrigerator. Enjoy your breakfast in the charming dining nook in the kitchen. The kitchen opens onto the living area. The cozy living room is perfect for relaxing in front of the open fireplace, especially on cooler days. Upstairs, you'll find two separate master suites with connecting doors and en-suite bathrooms, one of which features a luxurious bathtub with under-cabinet lighting. All rooms boast high-quality custom-built cabinetry with integrated lighting. Two additional bedrooms and a large, glass-enclosed designer sauna are located in the basement.
House:
This exceptional semi-detached Frisian house with a thatched roof was completed in early 2020. Experience exquisite and unique luxury across 205 square meters! From natural stone floors and solid oak planks to parquet beam ceilings, three natural stone bathrooms with high-quality fixtures and a radio, to a designer fitted kitchen with Miele appliances and a wine refrigerator. Enjoy your breakfast in the charming dining nook in the kitchen. The kitchen opens onto the living area. The cozy living room is perfect for relaxing in front of the open fireplace, especially on cooler days. Upstairs, you'll find two separate master suites with connecting doors and en-suite bathrooms, one of which features a luxurious bathtub with under-cabinet lighting. All rooms boast high-quality custom-built cabinetry with integrated lighting. Two additional bedrooms and a large, glass-enclosed designer sauna are located in the basement.
Room layout
- Ground floor
- Bedroom
- Double bed
- Children's bedroom
- Double bed
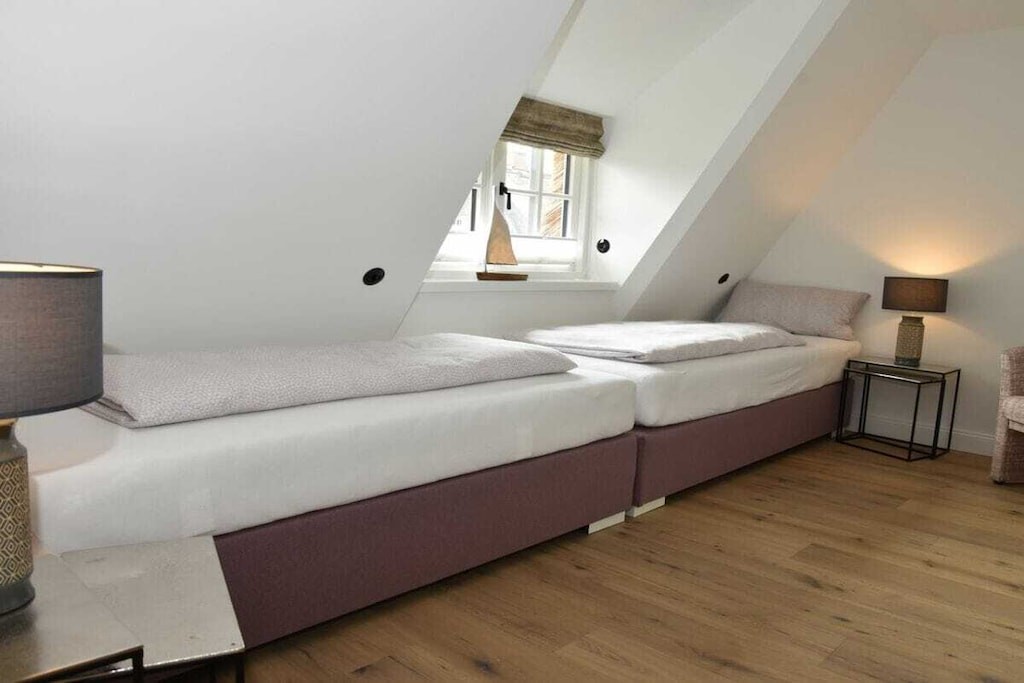
- Attic
- Children's bedroom
- Single bed
- Single bed
- Bedroom
- Double bed
- Children's bedroom
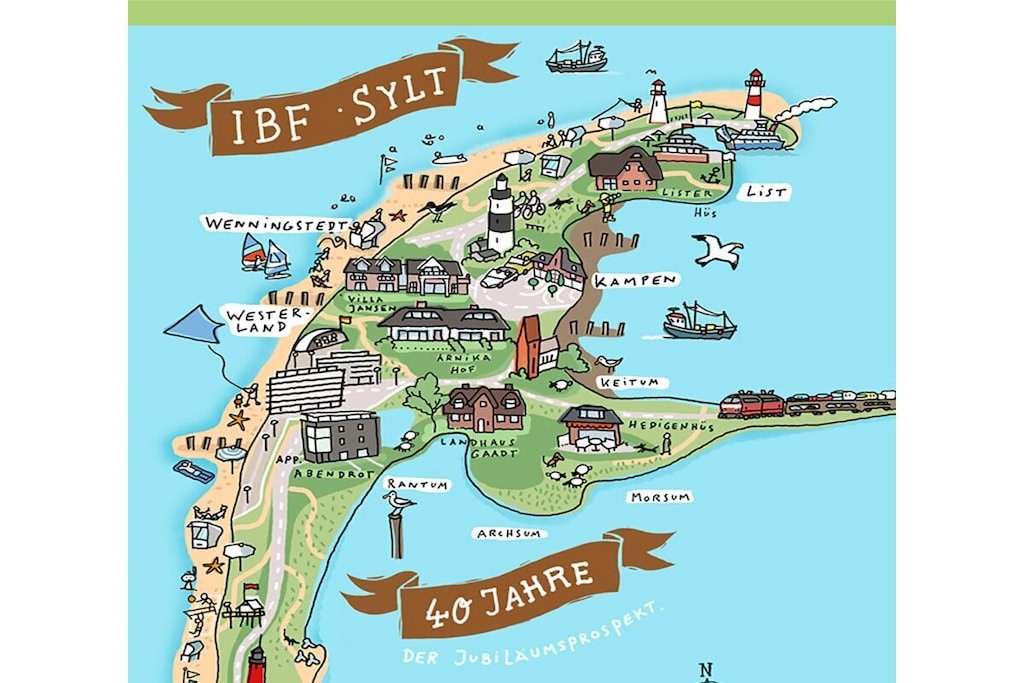
Afstande fra ferieboligen og placering på kort
- Banegård 3,5 km
- Busstop 300 m
- Centrum 400 m
- Diverse 500 m
- Doktor 600 m
- Færgehavn 10 km
- Lufthavn 3 km
- Restauranter 400 m
- Shopping 800 m
Nærtliggende sommerhuse
Er I flere familier, der gerne vil bo tæt på hinanden kan I søge efter nærtliggende sommerhuseSe nabohuse
Priser og kalender
Kalender
Varighed
Pris
Periode
- Ankomst
- Afrejse
- Varighed
- 1 uge
Personer
Op til 8 personer
Bemærk
Ankomst er ikke valgt.